Stunning custom-built, one-owner home in sought-after Angelica Estates—just moments from Stanley Park, Westfield State & the Mass Pike! Come inside to a sun-filled two-story foyer that sets the tone for the open layout. The main level impresses with gleaming wood floors, crown molding, and a gourmet kitchen featuring rich cabinetry, granite counters, oversized island, coffee bar & dining area—seamlessly flowing into the spacious family room with gas fireplace. A bright dining rm & living rm, convenient laundry & half bath complete the first flr. Upstairs you’ll find 4 generous bedrms, including a luxurious primary suite with a spa-like bath—double sink vanity, tiled walk-in shower, and walk-in closet—plus a sparkling guest bath off the hall. The full basement w/daylight windows ready to finish with studded walls & insulation already in place. Efficient gas heat, hot water & central air makes this a home run. Don’t miss your chance to own in one of Westfield’s premier neighborhoods!
Sold for $629,900
$629,900
3 Angelica Dr, Westfield, MA 01085
4beds
3,047sqft
Single Family Residence
Built in 2016
1.11 Acres Lot
$650,800 Zestimate®
$207/sqft
$3,476 Estimated rent
Home value
$650,800
$592,000 - $716,000
$3,476/mo
Zestimate® history
Owner options
List your home for rent
$3,476/mo
Rent Zestimate®
Find your next renter with Zillow Rental Manager. Plus, with online applications, you can quickly screen prospective tenants – for free.
$3,476/mo
Rent Zestimate®
Refinance and save
$4,445/mo
Est. payment
Refinancing to a lower rate could help reduce your monthly payments and save thousands over the life of the loan.
$4,445/mo
Est. payment
Explore your selling options
Work with a Zillow partner agent
Leverage their expertise and Zillow's premium Showcase listings to get your home seen by more buyers.
Get startedList with your own agent
Get your home in front of millions of buyers by listing it on Zillow.
Learn how to do itSell it yourself
Take full control of how buyers see your home on Zillow by listing For Sale by Owner (FSBO).
List your homeWhat's special
Gas fireplaceCentral airTiled walk-in showerEfficient gas heatSpa-like bathConvenient laundryOpen layout
Zillow last checked:
Listing updated:
Listed by:
Kelley & Katzer Team 413-209-9933,
Kelley & Katzer Real Estate, LLC 413-209-9933
Bought with:
Keira Hildack
Keller Williams Realty
Source: MLS PIN,MLS#: 73430390
Facts & features
Interior
Bedrooms & bathrooms
- Bedrooms: 4
- Bathrooms: 3
- Full bathrooms: 2
- 1/2 bathrooms: 1
Primary bedroom
- Features: Bathroom - Full, Walk-In Closet(s), Flooring - Wall to Wall Carpet, Tray Ceiling(s)
- Level: Second
- Area: 238
- Dimensions: 14 x 17
Bedroom 2
- Features: Closet, Flooring - Wall to Wall Carpet
- Level: Second
- Area: 154
- Dimensions: 14 x 11
Bedroom 3
- Features: Closet, Flooring - Wall to Wall Carpet
- Level: Second
- Area: 143
- Dimensions: 13 x 11
Bedroom 4
- Features: Closet, Flooring - Wall to Wall Carpet
- Level: Second
- Area: 150
- Dimensions: 15 x 10
Primary bathroom
- Features: Yes
Bathroom 1
- Features: Bathroom - Half, Flooring - Stone/Ceramic Tile, Dryer Hookup - Electric, Washer Hookup
- Level: First
- Area: 40
- Dimensions: 5 x 8
Bathroom 2
- Features: Bathroom - Full, Flooring - Stone/Ceramic Tile
- Level: Second
- Area: 60
- Dimensions: 10 x 6
Bathroom 3
- Features: Bathroom - Full, Flooring - Stone/Ceramic Tile
- Level: Second
- Area: 99
- Dimensions: 9 x 11
Dining room
- Features: Flooring - Hardwood, Open Floorplan, Wainscoting, Lighting - Overhead, Crown Molding
- Level: First
Family room
- Features: Flooring - Hardwood, Exterior Access, Open Floorplan, Recessed Lighting, Crown Molding
- Level: First
- Area: 210
- Dimensions: 15 x 14
Kitchen
- Features: Dining Area, Countertops - Stone/Granite/Solid, Countertops - Upgraded, French Doors, Kitchen Island, Cabinets - Upgraded, Deck - Exterior, Exterior Access, Open Floorplan, Recessed Lighting, Stainless Steel Appliances, Crown Molding
- Level: First
- Area: 364
- Dimensions: 14 x 26
Living room
- Features: Flooring - Hardwood, Open Floorplan, Crown Molding
- Level: First
- Area: 390
- Dimensions: 26 x 15
Heating
- Forced Air, Propane
Cooling
- Central Air
Appliances
- Included: Water Heater, Range, Dishwasher, Microwave, Refrigerator
- Laundry: Bathroom - Half, Flooring - Stone/Ceramic Tile, Electric Dryer Hookup, Washer Hookup, First Floor
Features
- Closet, Open Floorplan, Lighting - Overhead, Crown Molding, Entrance Foyer
- Flooring: Tile, Carpet, Hardwood, Flooring - Hardwood
- Doors: Insulated Doors
- Windows: Insulated Windows
- Basement: Full,Walk-Out Access,Interior Entry,Concrete,Unfinished
- Number of fireplaces: 1
- Fireplace features: Family Room
Interior area
- Total structure area: 3,047
- Total interior livable area: 3,047 sqft
- Finished area above ground: 3,047
Property
Parking
- Total spaces: 6
- Parking features: Attached, Garage Door Opener, Garage Faces Side, Paved Drive, Off Street, Paved
- Attached garage spaces: 2
- Uncovered spaces: 4
Features
- Patio & porch: Deck - Composite
- Exterior features: Deck - Composite, Rain Gutters
Lot
- Size: 1.11 Acres
- Features: Cul-De-Sac
Details
- Parcel number: M:24R L:32 U:1A,4973285
- Zoning: RA
Construction
Type & style
- Home type: SingleFamily
- Architectural style: Colonial
- Property subtype: Single Family Residence
Materials
- Frame
- Foundation: Concrete Perimeter
- Roof: Shingle
Condition
- Year built: 2016
Utilities & green energy
- Electric: Circuit Breakers
- Sewer: Private Sewer
- Water: Public
- Utilities for property: for Gas Range, for Electric Range, for Electric Dryer, Washer Hookup
Green energy
- Energy efficient items: Thermostat
Community & HOA
Community
- Features: Public Transportation, Shopping, Pool, Tennis Court(s), Park, Walk/Jog Trails, Stable(s), Golf, Medical Facility, Laundromat, Conservation Area, Highway Access, House of Worship, Private School, Public School, University, Sidewalks
HOA
- Has HOA: Yes
- HOA fee: $250 annually
Location
- Region: Westfield
Financial & listing details
- Price per square foot: $207/sqft
- Tax assessed value: $614,600
- Annual tax amount: $9,330
- Date on market: 11/13/2025
- Road surface type: Paved
Price history
| Date | Event | Price |
|---|---|---|
| 12/22/2025 | Sold | $629,900$207/sqft |
Source: MLS PIN #73430390 Report a problem | ||
| 11/12/2025 | Contingent | $629,900$207/sqft |
Source: MLS PIN #73430390 Report a problem | ||
| 11/6/2025 | Price change | $629,900-3.1%$207/sqft |
Source: MLS PIN #73430390 Report a problem | ||
| 10/27/2025 | Price change | $649,900-1.5%$213/sqft |
Source: MLS PIN #73430390 Report a problem | ||
| 9/13/2025 | Listed for sale | $659,900+47.5%$217/sqft |
Source: MLS PIN #73430390 Report a problem | ||
| 2/23/2018 | Listing removed | $447,500$147/sqft |
Source: Kelley & Katzer Real Estate, LLC #72130383 Report a problem | ||
| 1/3/2018 | Listed for sale | $447,500+4.1%$147/sqft |
Source: Kelley & Katzer Real Estate, LLC #72130383 Report a problem | ||
| 9/16/2016 | Sold | $430,000$141/sqft |
Source: Public Record Report a problem | ||
Public tax history
| Year | Property taxes | Tax assessment |
|---|---|---|
| 2025 | $9,330 -0.6% | $614,600 +4.6% |
| 2024 | $9,386 -1.9% | $587,700 +4.4% |
| 2023 | $9,563 +3.8% | $563,200 +13.1% |
| 2022 | $9,210 +3.1% | $498,100 +5.3% |
| 2021 | $8,934 +2.9% | $473,200 +4.9% |
| 2020 | $8,684 +2.3% | $451,100 +4.5% |
| 2019 | $8,492 +1.6% | $431,700 |
| 2018 | $8,358 +32.9% | $431,700 +33.3% |
| 2017 | $6,290 | $323,900 |
Find assessor info on the county website
Neighborhood: 01085
Nearby homes
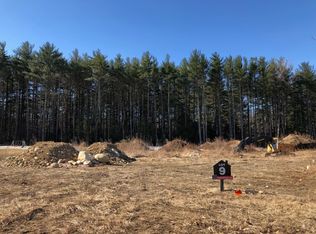
- $690,1001 Acres9 Angelica Dr, Westfield, MA 01085Off Market
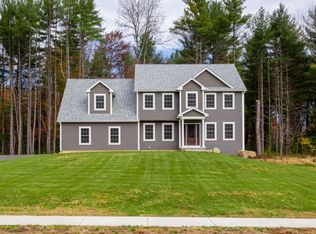
- $655,3003 bd3 ba2.6k sqft15 Angelica Dr, Westfield, MA 01085Off Market
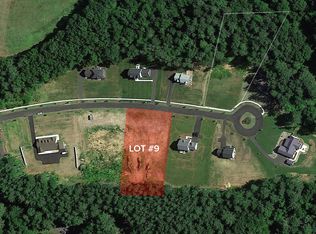
- $--1 Acres0 Angelica Dr, Westfield, MA 01085Off Market

- $600,0003 bd3 ba1.8k sqft4 Angelica Dr, Westfield, MA 01085Sold
- $803,7003 bd2 ba1.8k sqft10 Angelica Dr, Westfield, MA 01085Off Market
- $705,0004 bd3 ba2.6k sqft16 Angelica Dr, Westfield, MA 01085Off Market
- $652,9004 bd3 ba2.4k sqft27 Angelica Dr, Westfield, MA 01085Off Market
- $158,000-- bd-- ba-- sqftNorthwest Rd, Westfield, MA 01085Off Market
Nearby schools
GreatSchools rating
- 6/10Highland Elementary SchoolGrades: PK-4Distance: 2.8 mi
- 4/10Westfield Middle SchoolGrades: 7-8Distance: 3.8 mi
- 6/10Westfield High SchoolGrades: 9-12Distance: 3.6 mi


Get pre-qualified for a loan
At Zillow Home Loans, we can pre-qualify you in as little as 5 minutes with no impact to your credit score.An equal housing lender. NMLS #10287.
Sell for more on Zillow
Get a Zillow Showcase℠ listing at no additional cost and you could sell for .
$650,800
2% more
+$13,016
With Zillow Showcase(estimated)
$663,816
- Massachusetts
- Hampden County
- Westfield
- 01085
- 3 Angelica Dr
Nearby cities
Nearby zip codes
Other Westfield Topics
