Skip main navigation
Pending
  • $795,000

    3 Angell Ct, Sunfish Lake, MN 55118

    4beds
    3,609sqft
    : 
    Loading
    Get pre-qualified
    Single Family
    Built in 1971
    3.41 Acres Lot
    $810,900 Zestimate®
    $220/sqft
    $-- HOA

    What's special

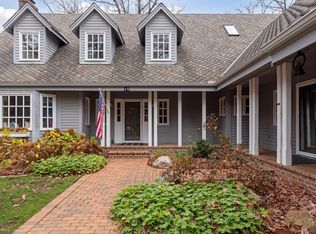
    An exceptional opportunity to own acreage in prestigious Sunfish Lake at a price point rarely found in the community. Tucked among mature trees on a private setting, this distinctive home offers a chance to restore and reimagine a property with character, architectural personality, and great bones. Whether you're drawn to its unique design and looking to create something truly special or envision building your dream home on the site, the possibilities are compelling. Enjoy the privacy, natural beauty, and convenient location that make Sunfish Lake one of the Twin Cities' most sought-after communities.
    29 days
    |
    2,538
    |
    151
    |

    Likely to sell faster than

    Zillow last checked:

    Listing updated:

    Listed by:

    Stephen M. Norton 651-269-2004,

    Norton Realty, Inc

    Source: NorthstarMLS as distributed by MLS GRID,MLS#: 7083790MLS Logo

      Facts & features

      Interior

      Bedrooms & bathrooms
      • Bedrooms: 4
      • Bathrooms: 4
      • Full bathrooms: 2
      • 3/4 bathrooms: 1
      • 1/2 bathrooms: 1
      Bedroom
      • Level: Main
      • Area: 255 Square Feet
      • Dimensions: 17x15
      Bedroom 2
      • Level: Upper
      • Area: 121 Square Feet
      • Dimensions: 11x11
      Bedroom 3
      • Level: Upper
      • Area: 132 Square Feet
      • Dimensions: 12x11
      Bedroom 4
      • Level: Upper
      • Area: 143 Square Feet
      • Dimensions: 13x11
      Primary bathroom
      • Level: Main
      • Area: 165 Square Feet
      • Dimensions: 15x11
      Other
      • Level: Main
      • Area: 170 Square Feet
      • Dimensions: 17x10
      Dining room
      • Level: Main
      • Area: 154 Square Feet
      • Dimensions: 14x11
      Family room
      • Level: Main
      • Area: 390 Square Feet
      • Dimensions: 26x15
      Kitchen
      • Level: Main
      • Area: 312 Square Feet
      • Dimensions: 26x12
      Living room
      • Level: Main
      • Area: 432 Square Feet
      • Dimensions: 27x16
      Loft
      • Level: Upper
      • Area: 272 Square Feet
      • Dimensions: 17x16
      Office
      • Level: Upper
      • Area: 195 Square Feet
      • Dimensions: 15x13
      Heating
      • Forced Air
      Cooling
      • Central Air
      Features
      • Basement: Block,Unfinished
      • Number of fireplaces: 1
      Interior area
      • Total structure area: 4,809
      • Total interior livable area: 3,609 sqft
      • Finished area above ground: 3,609
      • Finished area below ground: 0

      Property

      Parking
      • Total spaces: 3
      • Parking features: Attached, Detached Garage, Asphalt
      • Attached garage spaces: 3
      Accessibility
      • Accessibility features: None
      Features
      • Levels: Two
      • Stories: 2
      Lot
      • Size: 3.41 Acres
      Details
      • Foundation area: 2479
      • Parcel number: 387325000050
      • Zoning description: Residential-Single Family

      Construction

      Type & style
      • Home type: SingleFamily
      • Property subtype: Single Family
      Condition
      • New construction: No
      • Year built: 1971

      Utilities & green energy

      • Gas: Natural Gas
      • Sewer: Private Sewer
      • Water: Well

      Community & HOA

      Community
      • Subdivision: Sunfish Heights
      HOA
      • Has HOA: No
      Location
      • Region: Sunfish Lake

      Financial & listing details

      • Price per square foot: $220/sqft
      • Tax assessed value: $977,400
      • Annual tax amount: $8,683
      • Date on market: 6/17/2026
      • Cumulative days on market: 27 days

        Estimated market value

        $810,900

        $770,000 - $851,000

        $4,519/mo

        Price history

        DateEventPrice
        7/2/2026Pending sale$795,000$220/sqft
        Source: NorthstarMLS as distributed by MLS GRID #7083790 Report a problem
        6/19/2026Listed for sale$795,000+158900%$220/sqft
        Source: NorthstarMLS as distributed by MLS GRID #7083790 Report a problem
        4/25/2008Sold$500
        Source: Agent Provided Report a problem

        Public tax history

        YearProperty taxesTax assessment
        2024$9,950 +2.4%$977,400 +4.5%
        2023$9,718 +8.1%$935,700 -2.3%
        2022$8,992 -3.3%$957,800 +15.1%
        2021$9,298 +20.1%$832,000 +5.2%
        2020$7,744 -6.9%$790,900 -3%
        2019$8,314 $815,700 -2.4%
        2018$8,314 -4.8%$835,600 +11%
        2017$8,734 +20%$752,600 +7.3%
        2016$7,276 $701,600 -2.1%
        2015$7,276 -3%$716,900 +7%
        2014$7,505 +5.4%$669,800 +15%
        2013$7,119 +15.4%$582,500
        2012$6,168 -10.1%--
        2011$6,865 +11.4%--
        2010$6,161 +3%--
        2009$5,980 -1.2%--
        2008$6,053 +4.6%--
        2007$5,786 -0.5%--
        2006$5,817 --
        Find assessor info on the county website

        Monthly payment

        Est. payment

        Payment breakdown

        Explore the cost of this home by adjusting the details. Changes won't be saved.
        All calculations are estimates and provided by Zillow, Inc. for informational purposes only. Actual amounts may vary.
        HOA fees may include property taxes on listings classified as Co-Ops. Contact the listing agent and/or owner for fee details.
        Mortgage interest rates are dependent on a number of factors, including credit score, down payment, and repayment length. Interest rate data provided by Zillow Group Marketplace, Inc. as of 1/1/1970 from various mortgage lenders with which we have lead or other similar arrangements; the Estimated Payment is an average of those rates.
        See how much you could borrow to make a competitive offer.

        Climate risks

        Neighborhood: 55118

        Getting around

        13 / 100
        Car-Dependent
        15 / 100
        Somewhat Bikeable

        Nearby schools

        GreatSchools rating

        A local agent can set up tours, give advice and negotiate with sellers.

        Browse local experts

        Similar homes