Don’t miss this charming 3 bed Cape Cod gem located on a 1.03-acre lot in one of the most desirable cul-de-sac neighborhoods minutes to downtown amenities, commuter rail and highway. This delightful home greets you with a sun-drenched living room to your right and a versatile dining room, which could also serve as a family room, to your left, both adorned with gleaming hardwood floors. The heart of the home is the spacious kitchen boasting maple cabinets, stainless steel appliances, a convenient breakfast counter, bay window and a dining area that seamlessly flows onto the back deck, offering serene views of the expansive fenced-in yard. Completing the main level is a full bath and a separate laundry room for added convenience. Upstairs, discover a generously sized master bedroom featuring a walk-in closet, along with two additional bedrooms and a second full bath. The partially finished basement provides additional space for gatherings, or the flexibility to create a home office.
Sold for $600,000
$600,000
3 Anna May Cir, Bridgewater, MA 02324
3beds
1,814sqft
Single Family Residence
Built in 1991
1.03 Acres Lot
$649,700 Zestimate®
$331/sqft
$3,516 Estimated rent
Home value
$649,700
$617,000 - $682,000
$3,516/mo
Zestimate® history
Owner options
List your home for rent
$3,516/mo
Rent Zestimate®
Find your next renter with Zillow Rental Manager. Plus, with online applications, you can quickly screen prospective tenants – for free.
$3,516/mo
Rent Zestimate®
Refinance and save
$4,006/mo
Est. payment
Refinancing to a lower rate could help reduce your monthly payments and save thousands over the life of the loan.
$4,006/mo
Est. payment
Explore your selling options
Work with a Zillow partner agent
Leverage their expertise and Zillow's premium Showcase listings to get your home seen by more buyers.
Get startedList with your own agent
Get your home in front of millions of buyers by listing it on Zillow.
Learn how to do itSell it yourself
Take full control of how buyers see your home on Zillow by listing For Sale by Owner (FSBO).
List your homeWhat's special
Bed cape cod gemBack deckCommuter railStainless steel appliancesSeparate laundry roomConvenient breakfast counterMaple cabinets
Zillow last checked:
Listing updated:
Listed by:
Kathleen Duffy 617-512-2336,
William Raveis R.E. & Home Services 781-545-1533
Bought with:
Julie Walsh
William Raveis R.E. & Home Services
Source: MLS PIN,MLS#: 73248504
Facts & features
Interior
Bedrooms & bathrooms
- Bedrooms: 3
- Bathrooms: 2
- Full bathrooms: 2
Primary bedroom
- Features: Ceiling Fan(s), Walk-In Closet(s), Closet, Flooring - Wall to Wall Carpet
- Level: Second
- Area: 224.44
- Dimensions: 15.75 x 14.25
Bedroom 2
- Features: Closet, Flooring - Wall to Wall Carpet, Lighting - Overhead
- Level: Second
- Area: 134.97
- Dimensions: 14.08 x 9.58
Bedroom 3
- Features: Ceiling Fan(s), Closet, Flooring - Wall to Wall Carpet
- Level: Second
- Area: 162.22
- Dimensions: 13.33 x 12.17
Bathroom 1
- Features: Bathroom - Full, Bathroom - With Shower Stall, Flooring - Stone/Ceramic Tile, Lighting - Overhead
- Level: First
- Area: 51.02
- Dimensions: 6.58 x 7.75
Bathroom 2
- Features: Bathroom - Full, Bathroom - With Tub & Shower, Flooring - Stone/Ceramic Tile, Lighting - Overhead
- Level: Second
- Area: 59.81
- Dimensions: 7.25 x 8.25
Dining room
- Features: Flooring - Wood, Open Floorplan
- Level: Main,First
- Area: 190.31
- Dimensions: 15.75 x 12.08
Family room
- Features: Flooring - Wall to Wall Carpet, Lighting - Overhead
- Level: Basement
- Area: 410.08
- Dimensions: 18.5 x 22.17
Kitchen
- Features: Flooring - Stone/Ceramic Tile, Window(s) - Bay/Bow/Box, Breakfast Bar / Nook, Deck - Exterior, Exterior Access, Open Floorplan, Lighting - Overhead
- Level: Main,First
- Area: 266.42
- Dimensions: 23 x 11.58
Living room
- Features: Flooring - Wood, Open Floorplan, Lighting - Overhead
- Level: Main,First
- Area: 144.86
- Dimensions: 12.42 x 11.67
Heating
- Baseboard, Oil
Cooling
- None
Appliances
- Included: Range, Dishwasher, Microwave, Refrigerator, Washer, Dryer
- Laundry: Flooring - Stone/Ceramic Tile, Lighting - Overhead, First Floor, Electric Dryer Hookup, Washer Hookup
Features
- Flooring: Carpet, Hardwood
- Basement: Full,Partially Finished,Interior Entry,Bulkhead,Concrete
- Has fireplace: No
Interior area
- Total structure area: 1,814
- Total interior livable area: 1,814 sqft
Property
Parking
- Total spaces: 4
- Parking features: Off Street
- Uncovered spaces: 4
Features
- Patio & porch: Deck - Wood
- Exterior features: Deck - Wood, Storage, Fenced Yard
- Fencing: Fenced/Enclosed,Fenced
Lot
- Size: 1.03 Acres
- Features: Wooded, Cleared, Level
Details
- Parcel number: 934610
- Zoning: Res
Construction
Type & style
- Home type: SingleFamily
- Architectural style: Cape
- Property subtype: Single Family Residence
Materials
- Frame
- Foundation: Concrete Perimeter
- Roof: Shingle
Condition
- Year built: 1991
Utilities & green energy
- Electric: Generator Connection
- Sewer: Private Sewer
- Water: Public
- Utilities for property: for Electric Dryer, Washer Hookup, Generator Connection
Community & HOA
Community
- Features: Park, Walk/Jog Trails, Golf, Bike Path, House of Worship, Public School, T-Station, University
HOA
- Has HOA: No
Location
- Region: Bridgewater
Financial & listing details
- Price per square foot: $331/sqft
- Tax assessed value: $482,000
- Annual tax amount: $5,851
- Date on market: 9/15/2026
Price history
| Date | Event | Price |
|---|---|---|
| 7/18/2024 | Sold | $600,000+9.1%$331/sqft |
Source: MLS PIN #73248504 Report a problem | ||
| 6/10/2024 | Pending sale | $550,000$303/sqft |
Source:  William Raveis Real Estate, Mortgage & Insurance #73248504 Report a problem William Raveis Real Estate, Mortgage & Insurance #73248504 Report a problem | ||
| 6/10/2024 | Contingent | $550,000$303/sqft |
Source: MLS PIN #73248504 Report a problem | ||
| 6/6/2024 | Listed for sale | $550,000+176.4%$303/sqft |
Source: MLS PIN #73248504 Report a problem | ||
| 2/1/1999 | Sold | $199,000$110/sqft |
Source: Public Record Report a problem | ||
Public tax history
| Year | Property taxes | Tax assessment |
|---|---|---|
| 2025 | $5,972 +2.1% | $504,800 +4.7% |
| 2024 | $5,851 +1.5% | $482,000 +7.3% |
| 2023 | $5,766 +2.8% | $449,100 +14.7% |
| 2022 | $5,608 +9.8% | $391,600 +11.1% |
| 2021 | $5,106 +2.2% | $352,600 +4% |
| 2020 | $4,996 +2.1% | $339,200 +2.8% |
| 2019 | $4,894 +6.4% | $330,000 +9% |
| 2018 | $4,600 +3.5% | $302,800 +6.4% |
| 2017 | $4,443 +4.3% | $284,600 +3.9% |
| 2016 | $4,258 -0.7% | $274,000 +3.8% |
| 2015 | $4,286 +2.2% | $263,900 +2.2% |
| 2014 | $4,194 +2.6% | $258,100 0% |
| 2013 | $4,087 +3.8% | $258,200 -1% |
| 2012 | $3,939 -2% | $260,700 -6.5% |
| 2011 | $4,020 +11.8% | $278,800 -4.5% |
| 2010 | $3,595 -32.9% | $292,000 -9.9% |
| 2009 | $5,356 +43.3% | $324,200 -10.2% |
| 2008 | $3,738 +2.8% | $361,200 -4.6% |
| 2007 | $3,635 +5.4% | $378,600 |
| 2006 | $3,449 +11% | $378,600 +18.9% |
| 2005 | $3,107 +2.4% | $318,300 +18.9% |
| 2004 | $3,034 +3.1% | $267,800 |
| 2003 | $2,943 +6.5% | $267,800 +47.1% |
| 2002 | $2,763 -1% | $182,000 |
| 2000 | $2,792 | $182,000 |
Find assessor info on the county website
Neighborhood: 02324
Nearby homes
- $743,9004 bd2 ba2.9k sqft7 Anna May Cir, Bridgewater, MA 02324Off Market
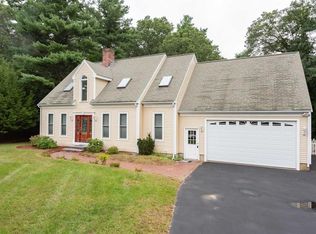
- $702,8003 bd2 ba1.9k sqft1 Anna May Cir, Bridgewater, MA 02324Off Market
- $882,2004 bd2 ba2.9k sqft105 Stoneybrook Dr, Bridgewater, MA 02324Off Market
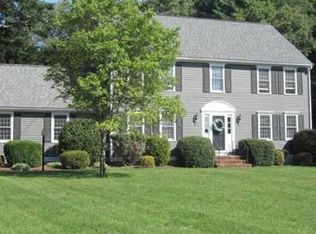
- $785,6003 bd2 ba2.3k sqft9 Anna May Cir, Bridgewater, MA 02324Off Market
- $1,121,5005 bd5 ba3.4k sqft100 Stoneybrook Dr, Bridgewater, MA 02324Off Market
- $757,4003 bd2 ba2.3k sqft70 Laurie Ln, Bridgewater, MA 02324Off Market
- $619,9003 bd1 ba1.8k sqft80 Laurie Ln, Bridgewater, MA 02324Off Market
- $787,7004 bd2 ba2k sqft95 Stoneybrook Dr, Bridgewater, MA 02324Off Market
Nearby schools
GreatSchools rating
- NAMitchell Elementary SchoolGrades: PK-2Distance: 1.9 mi
- 5/10Bridgewater Middle SchoolGrades: 6-8Distance: 2.7 mi
- 6/10Bridgewater-Raynham RegionalGrades: 9-12Distance: 2.9 mi
Get a cash offer in 3 minutes
Find out how much your home could sell for in as little as 3 minutes with a no-obligation cash offer.
Estimated market value
$649,700
Get a cash offer in 3 minutes
Find out how much your home could sell for in as little as 3 minutes with a no-obligation cash offer.
Estimated market value
$649,700
- Massachusetts
- Plymouth County
- Bridgewater
- 02324
- 3 Anna May Cir
