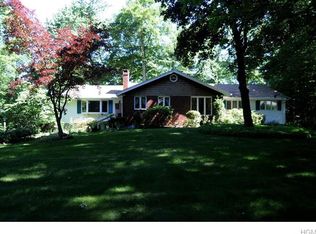
Welcome to your dream home—perfectly positioned on a spacious corner lot in one of the area’s most desirable neighborhoods. Set on nearly a full acre, this property offers the ideal blend of privacy, space, and comfort.
Step inside to discover a bright and inviting interior filled with natural light and beautiful hardwood floors that flow throughout the main living areas. Designed with both everyday living and entertaining in mind, the home features generous living spaces with room for everyone to spread out and feel at home.
The renovated kitchen is a true centerpiece, boasting modern finishes, ample counter space, and updated appliances—perfect for preparing meals and gathering with friends. Both bathrooms have also been thoughtfully updated, offering stylish fixtures and a fresh, contemporary feel.
Storage will never be a concern, thanks to an abundance of closets throughout the home. A spacious two-car garage adds convenience and additional room for tools, hobbies, or extra storage.
Outside, the expansive lot provides endless possibilities—whether you envision a garden, outdoor entertaining area, or simply enjoying the extra space and tranquility.
This home checks all the boxes: location, space, updates, and charm. Don’t miss your opportunity to make it yours!
Sold for $768,000
$768,000
3 Annabelle Lane, New City, NY 10956
4beds
1,987sqft
Single Family Residence, Residential
Built in 1963
0.92 Acres Lot
$-- Zestimate®
$387/sqft
$4,972 Estimated rent
Home value
Not available
Estimated sales range
Not available
$4,972/mo
Zestimate® history
Owner options
List your home for rent
$4,972/mo
Rent Zestimate®
Find your next renter with Zillow Rental Manager. Plus, with online applications, you can quickly screen prospective tenants – for free.
$4,972/mo
Rent Zestimate®
Refinance and save
$5,271/mo
Est. payment
Refinancing to a lower rate could help reduce your monthly payments and save thousands over the life of the loan.
$5,271/mo
Est. payment
Explore your selling options
Work with a Zillow partner agent
Leverage their expertise and Zillow's premium Showcase listings to get your home seen by more buyers.
Get startedList with your own agent
Get your home in front of millions of buyers by listing it on Zillow.
Learn how to do itSell it yourself
Take full control of how buyers see your home on Zillow by listing For Sale by Owner (FSBO).
List your homeWhat's special
Zillow last checked:
Listing updated:
Listed by:
Janet R Guerra 845-661-4595,
Howard Hanna Rand Realty 845-735-3700
Bought with:
Asher Frankel, 10311208555
Mark One Real Estate
Source: OneKey® MLS as distributed by MLS GRID,MLS#: 974821
Facts & features
Interior
Bedrooms & bathrooms
- Bedrooms: 4
- Bathrooms: 2
- Full bathrooms: 2
Primary bedroom
- Description: First floor primary bedroom with renovated ensuite bath and HW floors. Huge closet with organizers too.
- Level: First
Bedroom 2
- Level: First
Bedroom 3
- Level: First
Primary bathroom
- Description: Ensuite bath renovated.
- Level: First
Bathroom 2
- Description: Renovated hall bath with tiled shower.
- Level: First
Basement
- Description: Basement inc. 3 bonus rooms plus laundry room and utility room.
- Level: Basement
Bonus room
- Description: Bonus room which is extra wide is used as bedroom with many windows.
- Level: First
Den
- Description: Den / Library with three windows.
- Level: First
Dining room
- Description: Dining room off LR and Kitchen is extra wide with HW floors.
- Level: First
Kitchen
- Description: Kitchen replete with HW floors and stainless steel appliances.
- Level: First
Laundry
- Level: Basement
Living room
- Description: Large living room with HW floors and tons of natural light provided by huge picture window.
- Level: First
Heating
- Baseboard
Cooling
- Central Air
Appliances
- Included: Dryer, Gas Range, Microwave, Refrigerator, Stainless Steel Appliance(s), Washer
- Laundry: Washer/Dryer Hookup, In Basement
Features
- First Floor Bedroom, First Floor Full Bath, Ceiling Fan(s), Eat-in Kitchen, Primary Bathroom, Storage
- Flooring: Hardwood
- Basement: Storage Space,Unfinished
- Attic: Scuttle
Interior area
- Total structure area: 1,987
- Total interior livable area: 1,987 sqft
Property
Parking
- Total spaces: 2
- Parking features: Driveway
- Garage spaces: 2
- Has uncovered spaces: Yes
Features
- Levels: Two
- Patio & porch: Deck
Lot
- Size: 0.92 Acres
Details
- Parcel number: 39208904201200020460000000
- Special conditions: None
Construction
Type & style
- Home type: SingleFamily
- Architectural style: Ranch
- Property subtype: Single Family Residence, Residential
Materials
- Frame
Condition
- Year built: 1963
Utilities & green energy
- Sewer: Public Sewer
- Water: Public
- Utilities for property: Natural Gas Connected, Sewer Connected
Community & HOA
HOA
- Has HOA: No
Location
- Region: New City
Financial & listing details
- Price per square foot: $387/sqft
- Tax assessed value: $117,000
- Annual tax amount: $11,406
- Date on market: 3/28/2026
- Cumulative days on market: 4 days
- Listing agreement: Exclusive Right To Sell
Price history
| Date | Event | Price |
|---|---|---|
| 5/28/2026 | Sold | $768,000+5.9%$387/sqft |
Source:  OneKey® MLS as distributed by MLS GRID #974821 Report a problem OneKey® MLS as distributed by MLS GRID #974821 Report a problem | ||
| 4/1/2026 | Pending sale | $725,000$365/sqft |
Source: OneKey® MLS as distributed by MLS GRID #974821 Report a problem | ||
| 3/28/2026 | Listed for sale | $725,000$365/sqft |
Source: OneKey® MLS as distributed by MLS GRID #974821 Report a problem | ||
Public tax history
| Year | Property taxes | Tax assessment |
|---|---|---|
| 2025 | -- | $117,000 |
| 2024 | -- | $117,000 |
| 2023 | -- | $117,000 |
| 2022 | -- | $117,000 |
| 2021 | -- | $117,000 |
| 2020 | -- | $117,000 |
| 2019 | -- | $117,000 |
| 2018 | -- | $117,000 |
| 2017 | $9,352 | $117,000 |
| 2016 | -- | $117,000 |
| 2015 | -- | $117,000 |
| 2014 | -- | $117,000 |
| 2013 | -- | $117,000 |
| 2012 | -- | $117,000 |
| 2011 | -- | $117,000 |
| 2010 | -- | $117,000 |
| 2009 | -- | $117,000 |
| 2007 | -- | $117,000 |
| 2006 | -- | $117,000 |
| 2005 | -- | $117,000 |
| 2004 | -- | $117,000 |
| 2003 | -- | $117,000 |
| 2002 | -- | $117,000 |
| 2001 | -- | $117,000 |
| 2000 | -- | $117,000 |
Find assessor info on the county website
Neighborhood: 10956
Nearby homes
- $954,7004 bd3 ba2.1k sqft3 Barbara Rd, New City, NY 10956Off Market
- $796,800-- bd2 ba2k sqft6 Annabelle Ln, New City, NY 10956Off Market
- $814,200-- bd2 ba2.4k sqft6 Kingsland Dr, New City, NY 10956Off Market
- $835,700-- bd2 ba2.2k sqft4 Annabelle Ln, New City, NY 10956Off Market
- $1,082,400-- bd2 ba2.9k sqft8 Kingsland Dr, New City, NY 10956Off Market
- $892,9005 bd3 ba2.3k sqft5 Barbara Rd, New City, NY 10956Off Market
- $831,3003 bd2 ba1.9k sqft5 Annabelle Ln, New City, NY 10956Off Market
- $710,0003 bd2 ba1.5k sqft8 Annabelle Ln, New City, NY 10956Sold
Nearby schools
GreatSchools rating
- 1/10Summit Park Elementary SchoolGrades: K-3Distance: 0.9 mi
- 2/10Pomona Middle SchoolGrades: 7-8Distance: 1.9 mi
- 3/10Ramapo High SchoolGrades: 9-12Distance: 2.6 mi
Schools provided by the listing agent
- Elementary: Summit Park Elementary School
- Middle: Pomona Middle School
- High: Ramapo High School
Source: OneKey® MLS as distributed by MLS GRID. This data may not be complete. We recommend contacting the local school district to confirm school assignments for this home.
- New York
- Rockland County
- New City
- 10956
- 3 Annabelle Lane
Nearby cities
Nearby neighborhoods
Nearby zip codes
Other New City Topics
