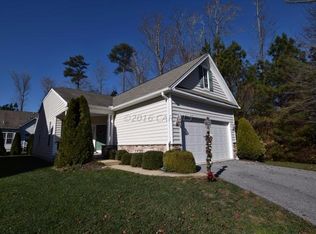
Nestled in the serene 55+ community of The Parke at Ocean Pines, this 3080 square foot, single-family home radiates the charm and meticulous care synonymous with the best of suburban living. As you approach, the well-maintained exterior, complete with a welcoming front porch perfect for nature watching, and the new roof set a tone of quality and elegance that carries throughout one of the larger properties in the community. Upon entering, you're greeted by a warm and inviting atmosphere. The home features four bedrooms and three baths, including a thoughtfully designed primary suite on the main level. This suite, highlighted by a handicap-accessible walk-in tub, ensures comfort and accessibility without compromising on style. The upper level opens to a versatile loft space, perfect for a cozy second living room, a productive home office, or even a personal gym. This area also includes a private bedroom and full bath, offering an ideal retreat for guests or a quiet space for relaxation. The heart of the home lies in its generous living spaces. A formal living room and a separate dining room create perfect settings for hosting gatherings, while the family room, adjoining the kitchen, becomes a focal point for daily life. This space is further enhanced by the charm of a double-sided fireplace, shared with the sunroom. The sunroom itself is a highlight, featuring built-in bookshelves and ample space to bask in the natural light filtering through the windows. The kitchen, spacious and well-appointed, includes a separate butler's area, providing an extra touch of luxury and convenience for entertaining. Skylights throughout the home add to the airy and open feel, bathing the rooms in soft, natural light. The beauty of this home extends to its outdoor setting. Backing to a tranquil wooded area, the property promises peaceful views and a sense of privacy and connection to nature. Situated in a quiet cul-de-sac, it offers a retreat from the hustle and bustle while still being part of a vibrant and active community. Adding to the allure of this property is the access to the community pool and numerous local amenities that The Parke at Ocean Pines offers. These features enhance the lifestyle experience, providing opportunities for relaxation, socialization, and enjoyment within the community. In summary, this home in The Parke at Ocean Pines is more than just a residence; it's a haven for those seeking a blend of comfort, convenience, community, and connection with nature in their golden years. Its thoughtful design and features cater to both the needs and the luxuries desired for a fulfilling lifestyle.
Sold for $515,000
$515,000
3 Annapolis Ct, Berlin, MD 21811
4beds
3,080sqft
Single Family Residence
Built in 2002
7,682 Square Feet Lot
$566,200 Zestimate®
$167/sqft
$3,279 Estimated rent
Home value
$566,200
$538,000 - $595,000
$3,279/mo
Zestimate® history
Owner options
List your home for rent
$3,279/mo
Rent Zestimate®
Find your next renter with Zillow Rental Manager. Plus, with online applications, you can quickly screen prospective tenants – for free.
$3,279/mo
Rent Zestimate®
Refinance and save
$6,367/mo
Est. payment
Refinancing to a lower rate could help reduce your monthly payments and save thousands over the life of the loan.
$6,367/mo
Est. payment
Explore your selling options
Work with a Zillow partner agent
Leverage their expertise and Zillow's premium Showcase listings to get your home seen by more buyers.
Get startedList with your own agent
Get your home in front of millions of buyers by listing it on Zillow.
Learn how to do itSell it yourself
Take full control of how buyers see your home on Zillow by listing For Sale by Owner (FSBO).
List your homeWhat's special
Productive home officeTranquil wooded areaNew roofPrivate bedroomGenerous living spacesMeticulous careDouble-sided fireplace
Zillow last checked:
Listing updated:
Listed by:
Nicole Callender 410-440-6688,
Keller Williams Realty Delmarva
Bought with:
Barton Sink, 6442
At The Beach Real Estate
Source: Bright MLS,MLS#: MDWO2017938
Facts & features
Interior
Bedrooms & bathrooms
- Bedrooms: 4
- Bathrooms: 3
- Full bathrooms: 3
- Main level bathrooms: 2
- Main level bedrooms: 3
Rooms
- Room types: Sun/Florida Room, Laundry
Basement
- Area: 0
Heating
- Heat Pump, Electric
Cooling
- Central Air, Electric
Appliances
- Included: Electric Water Heater
- Laundry: Laundry Room
Features
- Ceiling Fan(s), Butlers Pantry, Built-in Features, Crown Molding, Dining Area, Entry Level Bedroom, Family Room Off Kitchen, Floor Plan - Traditional, Formal/Separate Dining Room, Pantry, Primary Bath(s), Recessed Lighting, Walk-In Closet(s), Other
- Flooring: Carpet, Hardwood, Ceramic Tile, Wood
- Windows: Skylight(s), Window Treatments
- Has basement: No
- Number of fireplaces: 1
- Fireplace features: Double Sided
Interior area
- Total structure area: 3,080
- Total interior livable area: 3,080 sqft
- Finished area above ground: 3,080
- Finished area below ground: 0
Property
Parking
- Total spaces: 4
- Parking features: Garage Faces Front, Concrete, Attached, Driveway
- Attached garage spaces: 2
- Uncovered spaces: 2
Accessibility
- Accessibility features: None
Features
- Levels: Two
- Stories: 2
- Pool features: Community
Lot
- Size: 7,682 Square Feet
Details
- Additional structures: Above Grade, Below Grade
- Parcel number: 2403150291
- Zoning: R3-R5
- Special conditions: Standard
Construction
Type & style
- Home type: SingleFamily
- Architectural style: Coastal,Contemporary
- Property subtype: Single Family Residence
Materials
- Vinyl Siding, Brick
- Foundation: Block, Crawl Space
Condition
- Excellent
- New construction: No
- Year built: 2002
Utilities & green energy
- Sewer: Public Sewer
- Water: Public
- Utilities for property: Cable Available, Electricity Available, Phone Available, Sewer Available, Water Available
Community & HOA
Community
- Senior community: Yes
- Subdivision: Ocean Pines - The Parke
HOA
- Has HOA: Yes
- Amenities included: Clubhouse, Common Grounds, Community Center, Game Room, Pier/Dock, Indoor Pool, Pool, Pool Mem Avail, Recreation Facilities, Tot Lots/Playground, Retirement Community
- Services included: Common Area Maintenance, Maintenance Grounds, Management, Recreation Facility, Reserve Funds, Road Maintenance, Snow Removal
- HOA fee: $3,283 annually
- HOA name: OCEAN PINES ASSOCIATION / THE PARKE
Location
- Region: Berlin
Financial & listing details
- Price per square foot: $167/sqft
- Tax assessed value: $378,033
- Annual tax amount: $3,618
- Date on market: 1/11/2024
- Listing agreement: Exclusive Right To Sell
- Ownership: Fee Simple
Price history
| Date | Event | Price |
|---|---|---|
| 4/5/2024 | Sold | $515,000-5.5%$167/sqft |
Source:  Bright MLS #MDWO2017938 Report a problem Bright MLS #MDWO2017938 Report a problem | ||
| 3/8/2024 | Listing removed | -- |
Source: Bright MLS #MDWO2017938 Report a problem | ||
| 1/11/2024 | Listed for sale | $545,000+50.2%$177/sqft |
Source: Bright MLS #MDWO2017938 Report a problem | ||
| 7/23/2002 | Sold | $362,766$118/sqft |
Source: Public Record Report a problem | ||
Public tax history
| Year | Property taxes | Tax assessment |
|---|---|---|
| 2025 | $4,126 +7.3% | $445,067 +10.8% |
| 2024 | $3,844 +6.3% | $401,700 +6.3% |
| 2023 | $3,618 +6.7% | $378,033 -5.9% |
| 2022 | $3,391 +7.2% | $401,700 +21.5% |
| 2021 | $3,165 +0.6% | $330,700 +0.6% |
| 2020 | $3,146 +0.6% | $328,767 -0.6% |
| 2019 | $3,128 +1.7% | $330,700 +1.8% |
| 2018 | $3,077 +4.7% | $324,900 +4.7% |
| 2017 | $2,939 +10.1% | $310,367 +4.9% |
| 2016 | $2,669 | $295,833 +5.2% |
| 2015 | $2,669 | $281,300 |
| 2014 | $2,669 | $281,300 |
| 2013 | -- | $281,300 -15.2% |
| 2012 | -- | $331,600 |
| 2011 | -- | $331,600 |
| 2010 | -- | $331,600 -17.2% |
| 2009 | -- | $400,710 +7.5% |
| 2008 | -- | $372,926 +8% |
| 2007 | -- | $345,143 +8.8% |
| 2006 | -- | $317,360 +6.7% |
| 2005 | -- | $297,320 +7.2% |
| 2004 | -- | $277,280 +7.8% |
| 2003 | -- | $257,240 +741.8% |
| 2002 | -- | $30,560 +20.9% |
| 2001 | -- | $25,280 |
Find assessor info on the county website
Neighborhood: 21811
Nearby homes
- $481,4003 bd2 ba2.3k sqft5 Annapolis Ct, Berlin, MD 21811Off Market
- $604,600-- bd3 ba2.8k sqft1 Annapolis Ct, Berlin, MD 21811Off Market
- $426,6003 bd2 ba1.5k sqft7 Annapolis Ct, Berlin, MD 21811Off Market
- $458,800-- bd2 ba1.7k sqft23 Cape May Pl, Ocean Pines, MD 21811Off Market
- $511,600-- bd3 ba2.3k sqft25 Cape May Pl, Ocean Pines, MD 21811Off Market
- $436,100-- bd2 ba1.8k sqft11539 Manklin Creek Rd, Berlin, MD 21811Off Market
- $524,1003 bd2 ba2.1k sqft2 Annapolis Ct, Berlin, MD 21811Off Market
- $534,6003 bd2 ba2.4k sqft4 Annapolis Ct, Berlin, MD 21811Off Market
Nearby schools
GreatSchools rating
- 8/10Showell Elementary SchoolGrades: PK-4Distance: 2.4 mi
- 10/10Stephen Decatur Middle SchoolGrades: 7-8Distance: 3.5 mi
- 7/10Stephen Decatur High SchoolGrades: 9-12Distance: 3.3 mi
Schools provided by the listing agent
- Elementary: Showell
- Middle: Stephen Decatur
- High: Stephen Decatur
- District: Worcester County Public Schools
Source: Bright MLS. This data may not be complete. We recommend contacting the local school district to confirm school assignments for this home.
Get a cash offer in 3 minutes
Find out how much your home could sell for in as little as 3 minutes with a no-obligation cash offer.
Estimated market value
$566,200
Get a cash offer in 3 minutes
Find out how much your home could sell for in as little as 3 minutes with a no-obligation cash offer.
Estimated market value
$566,200
- Maryland
- Worcester County
- Berlin
- 21811
- 3 Annapolis Ct
Nearby cities
Nearby neighborhoods
Nearby zip codes
Other Berlin Topics
