Perfectly located at the top of a cul de sac with wooded land spreading out behind the deep lot, yet also so close to the NJ turnpike for quick commutes, this spotless traditional home presents the lifestyle you long for. The large backyard accommodates every kind of sport and the separately fenced patio has a built-in firepit for evening gatherings in any season. The interior is done in soft neutrals with clean white trim, wood-grain laminate and ultra-plush carpeting for a move-right-in experience. Even the 2-room basement is already finished! Create your ideal home office set-up, along with a space for movie nights and/or playtime. Further flexibility exists in a beyond-bright, cathedral sunroom right off the eat-in kitchen. Thanks to a fireplace, the family room offers a cozier alternative for relaxing nights in. The storage at this house was smartly planned, like the open cubby right off the main entry and space beneath the sunroom accessible from the outside. Upstairs, three bedrooms served by two full baths are just as bright and comfortable as the areas below. Extra touches, like ceiling fans and stylish light fixtures, add to the serene mood that flows through this entire picture-perfect home.
Sold for $603,000
$603,000
3 Anthony Ct, Bordentown, NJ 08505
3beds
--sqft
Single Family Residence
Built in 1991
0.51 Acres Lot
$683,100 Zestimate®
$--/sqft
$3,804 Estimated rent
Home value
$683,100
$649,000 - $717,000
$3,804/mo
Zestimate® history
Owner options
List your home for rent
$3,804/mo
Rent Zestimate®
Find your next renter with Zillow Rental Manager. Plus, with online applications, you can quickly screen prospective tenants – for free.
$3,804/mo
Rent Zestimate®
Refinance and save
$4,255/mo
Est. payment
Refinancing to a lower rate could help reduce your monthly payments and save thousands over the life of the loan.
$4,255/mo
Est. payment
Explore your selling options
Work with a Zillow partner agent
Leverage their expertise and Zillow's premium Showcase listings to get your home seen by more buyers.
Get startedList with your own agent
Get your home in front of millions of buyers by listing it on Zillow.
Learn how to do itSell it yourself
Take full control of how buyers see your home on Zillow by listing For Sale by Owner (FSBO).
List your homeWhat's special
Open cubbyLarge backyardStylish light fixturesWooded landCeiling fansUltra-plush carpetingBuilt-in firepit
Zillow last checked:
Listing updated:
Listed by:
Susan DiMeglio 609-915-5645,
Callaway Henderson Sotheby's Int'l-Princeton
Bought with:
Tiffanie Hawley, 1648627
Century 21 Action Plus Realty - Cream Ridge
Source: Bright MLS,MLS#: NJBL2058314
Facts & features
Interior
Bedrooms & bathrooms
- Bedrooms: 3
- Bathrooms: 3
- Full bathrooms: 2
- 1/2 bathrooms: 1
- Main level bathrooms: 1
Basement
- Area: 0
Heating
- Forced Air, Natural Gas
Cooling
- Central Air, Electric
Appliances
- Included: Built-In Range, Dishwasher, Dryer, Refrigerator, Washer, Electric Water Heater
Features
- Breakfast Area, Floor Plan - Traditional, Kitchen - Table Space, Pantry, Walk-In Closet(s)
- Flooring: Carpet, Ceramic Tile
- Basement: Partially Finished
- Number of fireplaces: 1
Interior area
- Total structure area: 0
- Finished area above ground: 0
- Finished area below ground: 0
Property
Parking
- Total spaces: 4
- Parking features: Garage Faces Front, Attached, Driveway
- Attached garage spaces: 2
- Uncovered spaces: 2
Accessibility
- Accessibility features: None
Features
- Levels: Two
- Stories: 2
- Pool features: None
Lot
- Size: 0.51 Acres
Details
- Additional structures: Above Grade, Below Grade
- Parcel number: 0400092 0300013
- Zoning: RESIDENTAL
- Special conditions: Standard
Construction
Type & style
- Home type: SingleFamily
- Architectural style: Colonial
- Property subtype: Single Family Residence
Materials
- Vinyl Siding
- Foundation: Concrete Perimeter
Condition
- Excellent
- New construction: No
- Year built: 1991
Utilities & green energy
- Sewer: Public Sewer
- Water: Public
Community & HOA
Community
- Subdivision: Holloway Meadows
HOA
- Has HOA: No
Location
- Region: Bordentown
- Municipality: BORDENTOWN TWP
Financial & listing details
- Tax assessed value: $316,100
- Annual tax amount: $10,749
- Date on market: 1/6/2024
- Listing agreement: Exclusive Right To Sell
- Inclusions: Appliances And Window Treatments
- Exclusions: Personal Property
- Ownership: Fee Simple
Price history
| Date | Event | Price |
|---|---|---|
| 2/26/2024 | Sold | $603,000+7.9% |
Source:  Bright MLS #NJBL2058314 Report a problem Bright MLS #NJBL2058314 Report a problem | ||
| 1/11/2024 | Pending sale | $559,000 |
Source: Bright MLS #NJBL2058314 Report a problem | ||
| 1/8/2024 | Contingent | $559,000 |
Source: Bright MLS #NJBL2058314 Report a problem | ||
| 1/6/2024 | Listed for sale | $559,000+25.6% |
Source: Bright MLS #NJBL2058314 Report a problem | ||
| 7/15/2021 | Sold | $445,000+4.7% |
Source: Bright MLS #NJBL396742 Report a problem | ||
| 5/18/2006 | Sold | $425,000+64.8% |
Source: Public Record Report a problem | ||
| 2/22/2002 | Sold | $257,900+24.6% |
Source: Public Record Report a problem | ||
| 12/27/1999 | Sold | $207,000 |
Source: Public Record Report a problem | ||
Public tax history
| Year | Property taxes | Tax assessment |
|---|---|---|
| 2025 | $11,674 +9.6% | $316,100 |
| 2024 | $10,649 | $316,100 |
| 2023 | -- | $316,100 |
| 2022 | $10,751 -4.1% | $316,100 +0.6% |
| 2021 | $11,210 +2% | $314,100 |
| 2020 | $10,990 +1.3% | $314,100 |
| 2019 | $10,849 +3.2% | $314,100 |
| 2018 | $10,513 +2.3% | $314,100 |
| 2017 | $10,274 +2.2% | $314,100 |
| 2016 | $10,054 +4.7% | $314,100 |
| 2015 | $9,602 +2% | $314,100 |
| 2014 | $9,417 +2.4% | $314,100 |
| 2013 | $9,197 +3.2% | $314,100 |
| 2012 | $8,908 +4.2% | $314,100 -19.2% |
| 2011 | $8,547 +4.5% | $388,500 |
| 2010 | $8,178 +6.7% | $388,500 |
| 2009 | $7,664 +1.9% | $388,500 +122.6% |
| 2008 | $7,524 +7.6% | $174,500 |
| 2007 | $6,994 +9.3% | $174,500 |
| 2006 | $6,401 -2% | $174,500 |
| 2005 | $6,530 +5.4% | $174,500 |
| 2004 | $6,197 | $174,500 |
| 2003 | -- | $174,500 |
| 2002 | -- | $174,500 |
| 2001 | -- | $174,500 |
Find assessor info on the county website
Neighborhood: 08505
Nearby homes
- $763,9004 bd3 ba2.2k sqft4 Anthony Ct, Bordentown, NJ 08505Off Market
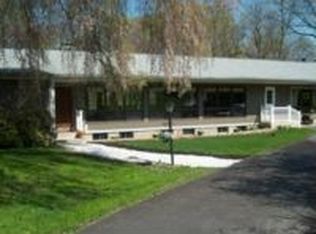
- $741,8004 bd4 ba2.6k sqft2 Anthony Ct, Bordentown, NJ 08505Off Market
- $627,500-- bd-- ba1.8k sqft5 Anthony Ct, Bordentown, NJ 08505Off Market
- $589,100-- bd-- ba1.7k sqft1 Anthony Ct, Bordentown, NJ 08505Off Market
- $716,7004 bd3 ba2.2k sqft1 Frederick Ct, Bordentown, NJ 08505Off Market
- $551,900-- bd-- ba1.7k sqft2 Frederick Ct, Bordentown, NJ 08505Off Market
- $712,2004 bd3 ba2.2k sqft1 Vincent Ct, Bordentown, NJ 08505Off Market
- $748,600-- bd-- ba2.2k sqft11 David Ct, Bordentown, NJ 08505Off Market
Nearby schools
GreatSchools rating
- NAClara Barton Elementary SchoolGrades: K-2Distance: 1.1 mi
- 5/10Bordentown Regional Middle SchoolGrades: 6-8Distance: 1.4 mi
- 5/10Bordentown Regional High SchoolGrades: 9-12Distance: 1.2 mi
Schools provided by the listing agent
- Elementary: Clara Barton E.s.
- Middle: Bordentown Regional
- High: Bordentown Regional H.s.
- District: Bordentown Regional School District
Source: Bright MLS. This data may not be complete. We recommend contacting the local school district to confirm school assignments for this home.
Get a cash offer in 3 minutes
Find out how much your home could sell for in as little as 3 minutes with a no-obligation cash offer.
Estimated market value
$683,100
Get a cash offer in 3 minutes
Find out how much your home could sell for in as little as 3 minutes with a no-obligation cash offer.
Estimated market value
$683,100
Nearby cities
Nearby zip codes
Other Bordentown Township Topics
- Apartments for Rent in 08505
- Houses for Sale in 08505
- Houses for Rent in 08505
- 08505 Real Estate
- Bordentown Township Condos
- Houses for Sale in Bordentown Township
- Newest Listings in Bordentown Township
- Bordentown Township Home Values
- Bordentown Township Real Estate Agents
- Bordentown Township Refinance
- Bordentown Township Mortgage Rates
