Nestled within The Ridings — a premier equestrian-focused community — this exceptional property offers the rare opportunity to live surrounded by nature, space, and serenity while remaining just minutes from everyday conveniences. Situated on just over three picturesque acres, you’ll enjoy peaceful mornings and breathtaking evenings watching wildlife wander through your backyard, all from the comfort of your home. Boasting over 3,200 square feet of above-grade living space, plus beautifully finished lower-level living areas, this home was designed for both refined entertaining and everyday comfort. Inside, you’ll find four spacious bedrooms, including two private primary suites, along with four full and one half bathrooms, creating flexible living options ideal for multi-generational living or hosting guests in style. At the heart of the home is a stunning gourmet kitchen, complete with a butler’s pantry, expansive counter space, and abundant cabinetry — perfectly suited for gatherings large or small. The kitchen flows seamlessly into the spacious family room and inviting all-seasons room, where panoramic backyard views bring the outdoors in year-round. Some of the additional many features to this home include, beautiful hardwood flooring, natural gas heating, an attached two-car garage, and a spacious detached heated and cooled one car garage — ideal for a workshop, hobby space, or creative studio Located within the highly desirable Cumberland Valley School District, this home combines elegance, functionality, and lifestyle in one extraordinary setting. Experience the charm of countryside living with the unique amenities and community atmosphere of The Ridings HOA — where equestrian roots and luxury living come together. This isn’t just a home… it’s a lifestyle.
Sold for $710,000
$710,000
3 Appaloosa Way, Carlisle, PA 17015
4beds
4,300sqft
Single Family Residence
Built in 1994
3.01 Acres Lot
$723,300 Zestimate®
$165/sqft
$3,817 Estimated rent
Home value
$723,300
Estimated sales range
Not available
$3,817/mo
Zestimate® history
Owner options
List your home for rent
$3,817/mo
Rent Zestimate®
Find your next renter with Zillow Rental Manager. Plus, with online applications, you can quickly screen prospective tenants – for free.
$3,817/mo
Rent Zestimate®
Refinance and save
$4,831/mo
Est. payment
Refinancing to a lower rate could help reduce your monthly payments and save thousands over the life of the loan.
$4,831/mo
Est. payment
Explore your selling options
Work with a Zillow partner agent
Leverage their expertise and Zillow's premium Showcase listings to get your home seen by more buyers.
Get startedList with your own agent
Get your home in front of millions of buyers by listing it on Zillow.
Learn how to do itSell it yourself
Take full control of how buyers see your home on Zillow by listing For Sale by Owner (FSBO).
List your homeWhat's special
Panoramic backyard viewsFour spacious bedroomsAttached two-car garageInviting all-seasons roomTwo private primary suitesSpacious family roomAbundant cabinetry
Zillow last checked:
Listing updated:
Listed by:
Theresa Bowermaster 717-422-4190,
Iron Valley Real Estate of Central PA
Bought with:
Dulci Clark, RS354273
Keller Williams of Central PA
Source: Bright MLS,MLS#: PACB2050936
Facts & features
Interior
Bedrooms & bathrooms
- Bedrooms: 4
- Bathrooms: 5
- Full bathrooms: 4
- 1/2 bathrooms: 1
- Main level bathrooms: 1
Rooms
- Room types: Living Room, Dining Room, Primary Bedroom, Bedroom 2, Bedroom 3, Kitchen, Family Room, Foyer, Breakfast Room, Bedroom 1, Sun/Florida Room, Laundry, Other, Recreation Room, Storage Room, Utility Room, Workshop, Bathroom 1, Hobby Room, Primary Bathroom, Full Bath, Half Bath
Primary bedroom
- Features: Attached Bathroom, Flooring - Carpet, Walk-In Closet(s)
- Level: Upper
- Area: 288 Square Feet
- Dimensions: 16 X 18
Bedroom 1
- Features: Flooring - Carpet
- Level: Upper
- Area: 182 Square Feet
- Dimensions: 13 X 14
Bedroom 2
- Features: Flooring - Carpet
- Level: Upper
- Area: 180 Square Feet
- Dimensions: 12 X 15
Bedroom 3
- Features: Flooring - Carpet, Attached Bathroom, Walk-In Closet(s)
- Level: Upper
- Area: 504 Square Feet
- Dimensions: 21 X 24
Primary bathroom
- Features: Soaking Tub, Bathroom - Walk-In Shower, Walk-In Closet(s), Double Sink
- Level: Upper
- Area: 391 Square Feet
- Dimensions: 23 X 17
Bathroom 1
- Level: Upper
- Area: 66 Square Feet
- Dimensions: 11 X 6
Breakfast room
- Level: Main
- Area: 120 Square Feet
- Dimensions: 15 X 8
Dining room
- Level: Main
- Area: 180 Square Feet
- Dimensions: 12 X 15
Family room
- Level: Main
- Area: 416 Square Feet
- Dimensions: 16 X 26
Foyer
- Level: Main
- Area: 160 Square Feet
- Dimensions: 16 X 10
Other
- Level: Upper
- Area: 48 Square Feet
- Dimensions: 8 X 6
Other
- Level: Main
- Area: 80 Square Feet
- Dimensions: 8 X 10
Half bath
- Level: Lower
- Area: 42 Square Feet
- Dimensions: 7 X 6
Other
- Level: Lower
- Area: 100 Square Feet
- Dimensions: 10 X 10
Kitchen
- Level: Main
- Area: 255 Square Feet
- Dimensions: 15 X 17
Laundry
- Level: Main
- Area: 77 Square Feet
- Dimensions: 11 X 7
Living room
- Level: Main
- Area: 225 Square Feet
- Dimensions: 15 X 15
Other
- Features: Pantry
- Level: Main
- Area: 28 Square Feet
- Dimensions: 4 X 7
Recreation room
- Level: Lower
- Area: 630 Square Feet
- Dimensions: 42 X 15
Storage room
- Level: Lower
- Area: 336 Square Feet
- Dimensions: 28 X 12
Other
- Level: Main
- Area: 180 Square Feet
- Dimensions: 15 X 12
Utility room
- Level: Lower
- Area: 25 Square Feet
- Dimensions: 5 X 5
Workshop
- Level: Lower
- Area: 200 Square Feet
- Dimensions: 10 X 20
Heating
- Forced Air, Natural Gas
Cooling
- Central Air, Electric
Appliances
- Included: Disposal, Trash Compactor, Cooktop, Dishwasher, Microwave, Dryer, Double Oven, Oven, Refrigerator, Washer, Water Heater, Gas Water Heater
- Laundry: Main Level, Laundry Room
Features
- Formal/Separate Dining Room, Soaking Tub, Bathroom - Walk-In Shower, Breakfast Area, Butlers Pantry, Ceiling Fan(s), Chair Railings, Family Room Off Kitchen, Kitchen - Gourmet, Kitchen Island, Primary Bath(s), Recessed Lighting, Walk-In Closet(s)
- Flooring: Ceramic Tile, Carpet, Hardwood, Wood
- Windows: Window Treatments
- Basement: Partial,Walk-Out Access,Finished,Full
- Number of fireplaces: 1
Interior area
- Total structure area: 4,300
- Total interior livable area: 4,300 sqft
- Finished area above ground: 3,500
- Finished area below ground: 800
Property
Parking
- Total spaces: 3
- Parking features: Garage Faces Side, Garage Door Opener, Oversized, Inside Entrance, Attached, Detached, Driveway
- Attached garage spaces: 3
- Has uncovered spaces: Yes
Accessibility
- Accessibility features: None
Features
- Levels: Two
- Stories: 2
- Patio & porch: Deck, Patio
- Exterior features: Lighting, Sidewalks
- Pool features: None
- Has view: Yes
- View description: Trees/Woods
Lot
- Size: 3.01 Acres
- Features: Landscaped, Wooded, Rural
Details
- Additional structures: Above Grade, Below Grade, Outbuilding
- Parcel number: 21050433249
- Zoning: LOW DENSITY RESIDENTIAL
- Special conditions: Standard
Construction
Type & style
- Home type: SingleFamily
- Architectural style: Traditional
- Property subtype: Single Family Residence
Materials
- Brick, Stick Built, Vinyl Siding
- Foundation: Block
- Roof: Architectural Shingle
Condition
- Excellent
- New construction: No
- Year built: 1994
Utilities & green energy
- Electric: 200+ Amp Service
- Sewer: Gravity Sept Fld, Community Septic Tank, Grinder Pump
- Water: Well
Community & HOA
Community
- Security: Smoke Detector(s), Security System
- Subdivision: The Ridings
HOA
- Has HOA: Yes
- Services included: Common Area Maintenance
- HOA fee: $180 annually
- HOA name: RIDINGS HOMEOWNERS ASSOCIATION
Location
- Region: Carlisle
- Municipality: MIDDLESEX TWP
Financial & listing details
- Price per square foot: $165/sqft
- Tax assessed value: $462,000
- Annual tax amount: $8,331
- Date on market: 3/4/2026
- Listing agreement: Exclusive Right To Sell
- Inclusions: Cooktop, Wall Oven, Refrigerator, Microwave, Dishwasher, Washer, Dryer, Storage Shed, Water Softener, Garbage Disposal
- Exclusions: Snowblower
- Ownership: Fee Simple
Price history
| Date | Event | Price |
|---|---|---|
| 3/30/2026 | Sold | $710,000+0.1%$165/sqft |
Source:  Bright MLS #PACB2050936 Report a problem Bright MLS #PACB2050936 Report a problem | ||
| 3/7/2026 | Pending sale | $709,000$165/sqft |
Source: Bright MLS #PACB2050936 Report a problem | ||
| 3/4/2026 | Listed for sale | $709,000+86.6%$165/sqft |
Source: Bright MLS #PACB2050936 Report a problem | ||
| 7/25/2003 | Sold | $380,000+13.8%$88/sqft |
Source: Public Record Report a problem | ||
| 7/5/2000 | Sold | $334,000$78/sqft |
Source: Public Record Report a problem | ||
Public tax history
| Year | Property taxes | Tax assessment |
|---|---|---|
| 2026 | $8,332 +3.2% | $462,000 |
| 2025 | $8,070 +7.3% | $462,000 |
| 2024 | $7,520 +2.8% | $462,000 |
| 2023 | $7,314 +5.7% | $462,000 |
| 2022 | $6,918 | $462,000 |
| 2021 | $6,918 +3.9% | $462,000 |
| 2020 | $6,657 +224.5% | $462,000 |
| 2019 | $2,052 -67.6% | $462,000 |
| 2018 | $6,342 | $462,000 |
| 2017 | -- | $462,000 |
| 2016 | -- | $462,000 |
| 2015 | -- | $462,000 |
| 2014 | -- | $462,000 +2.6% |
| 2013 | -- | $450,300 |
| 2012 | -- | $450,300 |
| 2011 | -- | $450,300 +17.2% |
| 2010 | -- | $384,340 |
| 2009 | -- | $384,340 |
| 2008 | -- | $384,340 |
| 2007 | -- | $384,340 |
| 2006 | -- | $384,340 |
| 2005 | -- | $384,340 +9.5% |
| 2004 | -- | $351,040 |
| 2003 | $1,102 | $351,040 |
| 2000 | -- | $351,040 |
Find assessor info on the county website
Neighborhood: 17015
Nearby homes
- $678,0004 bd3 ba3.1k sqft4 Appaloosa Way, Carlisle, PA 17015Off Market
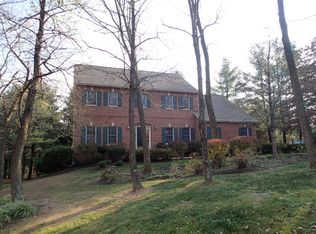
- $971,9005 bd4 ba3.5k sqft5 Appaloosa Way, Carlisle, PA 17015Off Market
- $808,4005 bd4 ba3.9k sqft2 Appaloosa Way, Carlisle, PA 17015Off Market
- $819,6004 bd3 ba4.1k sqft6 Appaloosa Way, Carlisle, PA 17015Off Market
- $824,8005 bd5 ba3.9k sqft1 Appaloosa Way, Carlisle, PA 17015Off Market
- $872,2004 bd3 ba4k sqft27 Appaloosa Way, Carlisle, PA 17015Off Market
- $638,5004 bd4 ba3.6k sqft8 Appaloosa Way, Carlisle, PA 17015Off Market
- $579,5004 bd4 ba2.9k sqft351 Sherwood Dr, Carlisle, PA 17015Off Market
Nearby schools
GreatSchools rating
- 5/10Middlesex El SchoolGrades: K-5Distance: 2 mi
- 10/10Eagle View Middle SchoolGrades: 6-8Distance: 3.7 mi
- 10/10Cumberland Valley High SchoolGrades: 9-12Distance: 3.7 mi
Schools provided by the listing agent
- High: Cumberland Valley
- District: Cumberland Valley
Source: Bright MLS. This data may not be complete. We recommend contacting the local school district to confirm school assignments for this home.
Sell for more on Zillow
Get a Zillow Showcase℠ listing at no additional cost and you could sell for .
$723,300
2% more
+$14,466
With Zillow Showcase(estimated)
$737,766
Sell for more on Zillow
Get a Zillow Showcase℠ listing at no additional cost and you could sell for .
$723,300
2% more
+$14,466
With Zillow Showcase(estimated)
$737,766
- Pennsylvania
- Cumberland County
- Carlisle
- 17015
- 3 Appaloosa Way
