Skip main navigation
Off market
  • $3,627,000

    3 Applegreen Dr, Old Westbury, NY 11568

    5beds
    5,111sqft
    SingleFamily
    Built in 1958
    2.2 Acres Lot
    $3,627,000 Zestimate®
    $710/sqft
    $8,452 Estimated rent

    Home value

    $3,627,000

    $3.26M - $4.03M

    $8,452/mo

    Zestimate® history
    Loading
    Loading...

    Owner options

    List your home for rent

    $8,452/mo

    Rent Zestimate®

    Find your next renter with Zillow Rental Manager. Plus, with online applications, you can quickly screen prospective tenants – for free.

    Learn more

    $8,452/mo

    Rent Zestimate®

    Refinance and save

    $24,156/mo

    Est. payment

    Refinancing to a lower rate could help reduce your monthly payments and save thousands over the life of the loan.

    See today's rates

    $24,156/mo

    Est. payment

    Explore your selling options

    Work with a Zillow partner agent

    Leverage their expertise and Zillow's premium Showcase listings to get your home seen by more buyers.

    Get started

    List with your own agent

    Get your home in front of millions of buyers by listing it on Zillow.

    Learn how to do it

    Sell it yourself

    Take full control of how buyers see your home on Zillow by listing For Sale by Owner (FSBO).

    List your home

    What's special

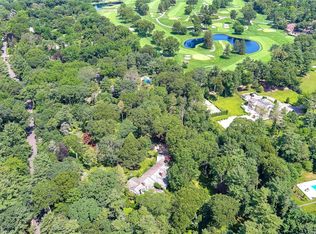
    Old Westbury. Stunning, rustic HGTV inspired dream home situated over 2 acres of park-like private property backing Old Westbury Golf and Country club. Step right into the grand 10' ceiling entryway with half bath, coat closet and majestic views of the rear yard. Find yourself immersed in sophistication and style as you walk through this spacious home. Huge, eat in kitchen with a double sided stone, fireplace. Endless cabinetry surrounds the room with granite counter tops and state of the art stainless steel appliances, including a double wall oven, center island stove with concealed range hood. Admire the triangular skylight bursting with sunshine throughout. Enjoy special occasions in your open floor plan living/dining room area. Take notice of the vaulted ceilings with ornamental wooden beams, full length windows that flow into double french patio doors throughout the dining room. Admire the in vogue barn door that separates the dining room from the den. Take in the spectacular sights of the beautiful in-ground, heated pool and accommodating pool house or enjoy your extended exterior living space from your deck leading to your covered outdoor stone kitchen. Enjoy a glass of wine in the sun-drenched den by your gorgeous custom full bar, adorned with blue stone and knotty wood. A second skylight captures the warmth of the sun and the coziness of the rooms atmosphere. Gas heat, central air, hi hats and gleaming wood floors throughout, including multiple heating zones. The upper level is introduced by contemporary steel and wood banisters heading up to a brightly lit hallway with an additional skylite nearing 3 lovely bedrooms and a full guest bathroom. The generous master suite has vast picturesque windows, 2 walk in closets and a balcony to soak in the outside air. Updated master bath with marble counter tops, double sink, full bath and large walk in shower. The lower floor boast an enormous great room for kids to play or to entertain, walk out entry to yard, extra bedroom, exercise/office area, laundry room, cedar closet, another full bath and a 3 car garage. Make new memories in this delightful modern home.

    This property is off market, which means it's not currently listed for sale or rent on Zillow. This may be different from what's available on other websites or public sources.

    Facts & features

    Interior

    Bedrooms & bathrooms
    • Bedrooms: 5
    • Bathrooms: 5
    • Full bathrooms: 4
    • 1/2 bathrooms: 1
    Heating
    • Other
    Cooling
    • Central
    Appliances
    • Included: Dryer, Refrigerator, Washer
    Features
    • Basement: Finished
    • Has fireplace: Yes
    Interior area
    • Total interior livable area: 5,111 sqft

    Property

    Parking
    • Parking features: Garage - Attached
    Features
    • Exterior features: Stone
    Lot
    • Size: 2.2 Acres
    Details
    • Parcel number: 1900A000276

    Construction

    Type & style
    • Home type: SingleFamily
    Materials
    • masonry
    • Roof: Other
    Condition
    • Year built: 1958

    Community & HOA

    Location
    • Region: Old Westbury

    Financial & listing details

    • Price per square foot: $710/sqft
    • Tax assessed value: $2,212,000

    Price history

    DateEventPrice
    10/25/2019Sold$2,350,000-11.3%$460/sqft
    Source: OneKey® MLS as distributed by MLS GRID #L3097141 Report a problem
    8/9/2019Pending sale$2,650,000$518/sqft
    Source: Douglas Elliman #3097141 Report a problem
    1/30/2019Listed for sale$2,650,000+8.2%$518/sqft
    Source: Douglas Elliman Real Estate #3097141 Report a problem
    5/6/2013Sold$2,450,000-12.1%$479/sqft
    Source: OneKey® MLS as distributed by MLS GRID #L2527998 Report a problem
    9/20/2012Listed for sale$2,788,000-12.9%$545/sqft
    Source: Automatic Real Estate Associates #2527998 Report a problem
    9/10/2010Listing removed$3,200,000$626/sqft
    Source: NRT TriStates #2256221 Report a problem
    4/30/2010Price change$3,200,000-3%$626/sqft
    Source: NRT TriStates #2256221 Report a problem
    1/28/2010Listed for sale$3,300,000$646/sqft
    Source: NRT TriStates #2256221 Report a problem

    Public tax history

    YearProperty taxesTax assessment
    2024-- $2,212 +1.2%
    2023-- $2,186
    2022-- $2,186
    2021$44,055 +5.2%--
    2020$41,890 +1.4%$3,395 -6.7%
    2019$41,310 $3,638 -1.8%
    2018$41,310 +5.5%$3,705
    2017$39,142 +4.9%$3,705
    2016$37,308 +700%$3,705 +0.8%
    2015$4,663 +5.1%$3,675
    2013$4,439 +7.6%$3,675
    2012$4,125 -82%$3,675
    2011$22,901 -20.2%$3,675 -25.5%
    2010$28,703 $4,933 -15.9%
    2009-- $5,863 -0.9%
    2008-- $5,919 +5.7%
    2006-- $5,601 -39.4%
    2005-- $9,248 -44.9%
    2004-- $16,783
    2003-- $16,783 -42%
    2002-- $28,938 -9.6%
    2001-- $32,000
    2000-- $32,000
    Find assessor info on the county website

    Neighborhood: 11568

    Nearby schools

    GreatSchools rating
    Schools provided by the listing agent
    • District: Jericho

    Source: The MLS. This data may not be complete. We recommend contacting the local school district to confirm school assignments for this home.

    Get a cash offer in 3 minutes
    Find out how much your home could sell for in as little as 3 minutes with a no-obligation cash offer.
    Estimated market value
    $3,627,000
    Get a cash offer in 3 minutes
    Find out how much your home could sell for in as little as 3 minutes with a no-obligation cash offer.
    Estimated market value
    $3,627,000