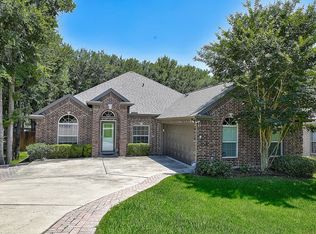
Fantastic move-in ready home in highly desirable Mansfield ISD. Conveniently located minutes from HWY 360, Oliver Nature Park and Walnut Creek Country Club. This home is situated at the end of a cul-de-sac on an oversized beautifully treed lot. The single story 4 bedroom 3 bath home offers real wood floors at the entry into the formal living a dining areas. Enjoy cooking in the large kitchen with stainless-steel appliances and a breakfast area surrounded by windows. Stay connected with your family in the cozy second living space with a wood burning fireplace. The designated utility room offers ample storage and the mudroom, gardening room with tile floors connects to the backyard and the side garden. This lovely home offers a split floor plan with a master suite with an ensuite bath with separate tub, shower, large walk-in closet and private access to the backyard. The fourth bedroom is currently being used as a study but could make a great playroom.
White storage shed will convey.
Sold
Price Unknown
3 Arabian Ct, Mansfield, TX 76063
4beds
2,572sqft
Single Family Residence
Built in 1995
0.37 Acres Lot
$478,900 Zestimate®
$--/sqft
$3,097 Estimated rent
Home value
$478,900
$455,000 - $503,000
$3,097/mo
Zestimate® history
Owner options
List your home for rent
$3,097/mo
Rent Zestimate®
Find your next renter with Zillow Rental Manager. Plus, with online applications, you can quickly screen prospective tenants – for free.
$3,097/mo
Rent Zestimate®
Refinance and save
Refinancing to a lower rate could help reduce your monthly payments and save thousands over the life of the loan.
Explore your selling options
Work with a Zillow partner agent
Leverage their expertise and Zillow's premium Showcase listings to get your home seen by more buyers.
Get startedList with your own agent
Get your home in front of millions of buyers by listing it on Zillow.
Learn how to do itSell it yourself
Take full control of how buyers see your home on Zillow by listing For Sale by Owner (FSBO).
List your homeWhat's special
Wood burning fireplaceWalnut creek country clubMove-in ready homeSide gardenReal wood floorsTile floorsStainless-steel appliances
Zillow last checked:
Listing updated:
Listed by:
Jennifer Ticer 0690317 817-473-7700,
RE/MAX Associates of Mansfield 817-473-7700,
Karen Dotson 0750152 817-219-9596,
RE/MAX Associates of Mansfield
Bought with:
Dana Lowe
RE/MAX Associates of Mansfield
Brandon Stewart, 0648608
RE/MAX Associates of Mansfield
Source: NTREIS,MLS#: 20404185
Facts & features
Interior
Bedrooms & bathrooms
- Bedrooms: 4
- Bathrooms: 3
- Full bathrooms: 3
Primary bedroom
- Features: Closet Cabinetry, Double Vanity, En Suite Bathroom, Garden Tub/Roman Tub, Separate Shower, Walk-In Closet(s)
- Dimensions: 17 x 13
Bedroom
- Features: Ceiling Fan(s), Walk-In Closet(s)
- Dimensions: 11 x 11
Bedroom
- Features: Ceiling Fan(s), Walk-In Closet(s)
- Dimensions: 13 x 11
Bedroom
- Features: Ceiling Fan(s), Walk-In Closet(s)
- Dimensions: 12 x 11
Breakfast room nook
- Features: Eat-in Kitchen
- Dimensions: 10 x 8
Dining room
- Dimensions: 12 x 11
Family room
- Features: Built-in Features, Ceiling Fan(s), Fireplace
- Dimensions: 12 x 16
Kitchen
- Features: Breakfast Bar, Dual Sinks, Eat-in Kitchen, Granite Counters
- Dimensions: 12 x 11
Laundry
- Features: Built-in Features
Living room
- Dimensions: 16 x 13
Mud room
- Features: Built-in Features
Heating
- Central
Cooling
- Central Air, Ceiling Fan(s)
Appliances
- Included: Dishwasher, Electric Range, Disposal, Refrigerator
- Laundry: Washer Hookup, Laundry in Utility Room
Features
- Chandelier, Double Vanity, Eat-in Kitchen, Granite Counters, Walk-In Closet(s)
- Flooring: Hardwood, Tile
- Windows: Window Coverings
- Has basement: No
- Number of fireplaces: 1
- Fireplace features: Den, Masonry, Wood Burning
Interior area
- Total interior livable area: 2,572 sqft
Property
Parking
- Total spaces: 2
- Parking features: Concrete, Door-Single, Driveway, Inside Entrance, Kitchen Level, Garage Faces Side
- Attached garage spaces: 2
- Has uncovered spaces: Yes
Features
- Levels: One
- Stories: 1
- Exterior features: Rain Gutters
- Pool features: None
- Fencing: Wood
Lot
- Size: 0.37 Acres
- Features: Cul-De-Sac
Details
- Additional structures: Shed(s)
- Parcel number: 06756999
- Other equipment: Irrigation Equipment
Construction
Type & style
- Home type: SingleFamily
- Architectural style: Traditional,Detached
- Property subtype: Single Family Residence
Materials
- Brick
- Foundation: Slab
- Roof: Shingle
Condition
- Year built: 1995
Utilities & green energy
- Sewer: Public Sewer
- Water: Public
- Utilities for property: Cable Available, Sewer Available, Water Available
Community & HOA
Community
- Security: Security System
- Subdivision: Enchanted Acres Estate
HOA
- Has HOA: No
Location
- Region: Mansfield
Financial & listing details
- Tax assessed value: $425,581
- Annual tax amount: $8,889
- Date on market: 9/28/2023
- Cumulative days on market: 18 days
- Exclusions: Items in the garage, items in the large white shed, small gray tuff shed close to the house and the wood swing on the back patio.
Price history
| Date | Event | Price |
|---|---|---|
| 11/9/2023 | Sold | -- |
Source: NTREIS #20404185 Report a problem | ||
| 11/6/2023 | Pending sale | $480,000$187/sqft |
Source: NTREIS #20404185 Report a problem | ||
| 10/12/2023 | Contingent | $480,000$187/sqft |
Source: NTREIS #20404185 Report a problem | ||
| 9/22/2023 | Listed for sale | $480,000+62.7%$187/sqft |
Source: NTREIS #20404185 Report a problem | ||
| 5/6/2016 | Sold | -- |
Source: Agent Provided Report a problem | ||
| 2/17/2016 | Pending sale | $295,000$115/sqft |
Source: Keller Williams Realty Arlington #13309802 Report a problem | ||
| 2/10/2016 | Listed for sale | $295,000$115/sqft |
Source: Keller Williams Realty Arlingt #13309802 Report a problem | ||
Public tax history
| Year | Property taxes | Tax assessment |
|---|---|---|
| 2025 | $7,228 | $425,581 |
| 2024 | -- | $425,581 +0.2% |
| 2023 | $7,060 -12.6% | $424,824 +8.3% |
| 2022 | $8,076 +3.3% | $392,237 +25.9% |
| 2021 | $7,819 +7.7% | $311,633 +8.6% |
| 2020 | $7,263 +1.4% | $287,058 |
| 2019 | $7,161 +7.4% | $287,058 +15.7% |
| 2018 | $6,670 -7% | $248,029 -6.2% |
| 2017 | $7,172 +19.5% | $264,360 +12% |
| 2016 | $6,001 +6.5% | $235,945 +15.8% |
| 2015 | $5,634 | $203,700 |
| 2014 | $5,634 | $203,700 +8.9% |
| 2013 | -- | $187,000 +0.9% |
| 2012 | -- | $185,300 |
| 2011 | -- | $185,300 -0.1% |
| 2010 | -- | $185,500 -3.7% |
| 2009 | -- | $192,700 |
| 2008 | -- | $192,700 |
| 2007 | -- | $192,700 |
| 2006 | -- | $192,700 +6.3% |
| 2005 | -- | $181,200 -2.8% |
| 2004 | -- | $186,500 |
| 2003 | -- | $186,500 +0.3% |
| 2002 | -- | $186,000 +6.5% |
| 2001 | -- | $174,700 |
| 2000 | -- | $174,700 |
Find assessor info on the county website
Neighborhood: 76063
Nearby homes
- $--4 bd2 ba2k sqft2 Arabian Ct, Mansfield, TX 76063Sold
- $416,3004 bd2 ba2.2k sqft4 Arabian Ct, Mansfield, TX 76063Off Market
- $618,3004 bd4 ba3.5k sqft1911 Saddlehorn Ln, Mansfield, TX 76063Off Market
- $678,5000.26 acres1913 Saddlehorn Ln, Mansfield, TX 76063Off Market
- $405,1003 bd2 ba2.2k sqft1 Arabian Ct, Mansfield, TX 76063Off Market
- $518,8003 bd2 ba2.9k sqft1915 Saddlehorn Ln, Mansfield, TX 76063Off Market
- $535,3004 bd3 ba2.7k sqft5 Arabian Ct, Mansfield, TX 76063Off Market
- $428,3003 bd2 ba2.5k sqft6 Arabian Ct, Mansfield, TX 76063Off Market
Nearby schools
GreatSchools rating
- 9/10Willie Brown Elementary SchoolGrades: PK-4Distance: 1.4 mi
- 7/10Rogene Worley Middle SchoolGrades: 7-8Distance: 2.7 mi
- 7/10Mansfield High SchoolGrades: 9-12Distance: 1 mi
Schools provided by the listing agent
- Elementary: Brown
- Middle: Worley
- High: Mansfield
- District: Mansfield ISD
Source: NTREIS. This data may not be complete. We recommend contacting the local school district to confirm school assignments for this home.
Get a cash offer in 3 minutes
Find out how much your home could sell for in as little as 3 minutes with a no-obligation cash offer.
Estimated market value
$478,900
Get a cash offer in 3 minutes
Find out how much your home could sell for in as little as 3 minutes with a no-obligation cash offer.
Estimated market value
$478,900
- Texas
- Tarrant County
- Mansfield
- 76063
- 3 Arabian Ct
