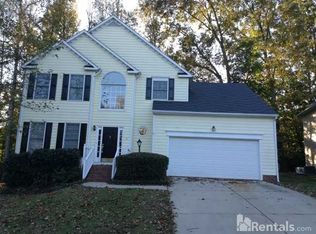
Park like cul-de-sac lot frames this open floor plan home. The kitchen, breakfast room and den flow together with lots of windows for an abundance of natural light. Glowing hardwoods are on main level except for tiled kitchen and half balth. The kitchen has abundant cabinets, island and built-in desk. Superb master suite has trey ceiling in bedroom, two lighted, walk-in closets; two vanities, jetted garden tub and separate shower. The double tier deck overlooks the private, level back yard.
This property is not currently displayed as for sale or rent on Zillow. This may be different from what's on other websites or public sources.