Exquisite home located on a cul-de-sac greenbelt lot near the golf course! Soaring 2 story ceilings allow for abundant light throughout the home. Newly renovated full bath on the main floor features custom tile flooring, shower backsplash, quartz countertop, and designer fixtures. Updates in the chef kitchen include newly painted cabinets and new blacksplash, quartz countertops, and Kitchenaid refrigerator and double ovens. The cook will appreciate the double pantries and new induction cooktop! The open floor plan allows the family room, sitting area secondary eating area, and kitchen to share one large space. Enjoy relaxing or entertaining on the covered patio, which is also accessible, from the study (currently being used as a bedroom), and the primary suite. Located within the elegant primary suite is an expansive closet which connects to the oversized utility room. On the second floor is the loft, and two bedrooms, each with an en-suite bath. The game room is oversized and is multifunctional. Perhaps the most unique highlight of this home is the double balcony located off of the gameroom and bedroom! Imagine evenings looking at the stars or hosting dinner parties. This is truly a unique opportunity within the Dominion!
Sold
Price Unknown
3 ARDEN GLEN, San Antonio, TX 78257
4beds
4,561sqft
Single Family Residence
Built in 2004
6,534 Square Feet Lot
$949,300 Zestimate®
$--/sqft
$5,572 Estimated rent
Home value
$949,300
$892,000 - $1.01M
$5,572/mo
Zestimate® history
Owner options
List your home for rent
$5,572/mo
Rent Zestimate®
Find your next renter with Zillow Rental Manager. Plus, with online applications, you can quickly screen prospective tenants – for free.
$5,572/mo
Rent Zestimate®
Refinance and save
$240/mo
Est. payment
Refinancing to a lower rate could help reduce your monthly payments and save thousands over the life of the loan.
$240/mo
Est. payment
Explore your selling options
Work with a Zillow partner agent
Leverage their expertise and Zillow's premium Showcase listings to get your home seen by more buyers.
Get startedList with your own agent
Get your home in front of millions of buyers by listing it on Zillow.
Learn how to do itSell it yourself
Take full control of how buyers see your home on Zillow by listing For Sale by Owner (FSBO).
List your homeWhat's special
Designer fixturesDouble balconyOpen floor planQuartz countertopQuartz countertopsCovered patioDouble pantries
Zillow last checked:
Listing updated:
Listed by:
Elizabeth Burrows TREC #686550 (210) 240-8166,
Phyllis Browning Company
Source: LERA MLS,MLS#: 1687527
Facts & features
Interior
Bedrooms & bathrooms
- Bedrooms: 4
- Bathrooms: 4
- Full bathrooms: 4
Primary bedroom
- Features: Walk-In Closet(s), Ceiling Fan(s)
- Area: 300
- Dimensions: 20 x 15
Bedroom 2
- Area: 154
- Dimensions: 14 x 11
Bedroom 3
- Area: 132
- Dimensions: 12 x 11
Bedroom 4
- Area: 169
- Dimensions: 13 x 13
Primary bathroom
- Features: Tub/Shower Separate, Double Vanity
- Area: 195
- Dimensions: 15 x 13
Dining room
- Area: 208
- Dimensions: 16 x 13
Family room
- Area: 420
- Dimensions: 28 x 15
Kitchen
- Area: 280
- Dimensions: 20 x 14
Office
- Area: 120
- Dimensions: 12 x 10
Heating
- Central, 2 Units, Natural Gas
Cooling
- Two Central
Appliances
- Included: Cooktop, Built-In Oven, Gas Cooktop, Refrigerator, Disposal, Dishwasher, Plumbed For Ice Maker, Water Softener Rented, Gas Water Heater, Double Oven
- Laundry: Lower Level, Washer Hookup, Dryer Connection
Features
- Two Living Area, Separate Dining Room, Two Eating Areas, Kitchen Island, Pantry, Media Room, Loft, Utility Room Inside, High Ceilings, Open Floorplan, High Speed Internet, Walk-In Closet(s), Master Downstairs, Ceiling Fan(s), Chandelier, Solid Counter Tops, Custom Cabinets
- Flooring: Carpet, Ceramic Tile, Wood
- Windows: Double Pane Windows, Window Coverings
- Has basement: No
- Number of fireplaces: 1
- Fireplace features: One, Living Room, Gas Logs Included, Gas
Interior area
- Total structure area: 4,561
- Total interior livable area: 4,561 sqft
Property
Parking
- Total spaces: 2
- Parking features: Two Car Garage, Attached, Garage Door Opener
- Attached garage spaces: 2
Features
- Levels: Two
- Stories: 2
- Patio & porch: Covered
- Exterior features: Sprinkler System
- Pool features: None, Community
- Has spa: Yes
- Spa features: Bath
Lot
- Size: 6,534 Square Feet
- Features: Corner Lot, Cul-De-Sac, Greenbelt
- Residential vegetation: Mature Trees
Details
- Parcel number: 347521151370
Construction
Type & style
- Home type: SingleFamily
- Architectural style: Contemporary
- Property subtype: Single Family Residence
Materials
- Brick, 4 Sides Masonry, Stucco
- Foundation: Slab
- Roof: Metal
Condition
- Pre-Owned
- New construction: No
- Year built: 2004
Details
- Builder name: RENAISSANCE
Utilities & green energy
- Electric: CPS
- Gas: GREY FOREST
- Sewer: CSWR, Sewer System
- Water: SAWS, Water System
- Utilities for property: Cable Available
Community & HOA
Community
- Features: Tennis Court(s), Golf, Clubhouse, Jogging Trails, Sports Court
- Security: Smoke Detector(s), Security System Owned, Controlled Access
- Subdivision: The Dominion
HOA
- Has HOA: Yes
- HOA fee: $240 monthly
- HOA name: DOMINION HOA
Location
- Region: San Antonio
Financial & listing details
- Tax assessed value: $847,800
- Annual tax amount: $19,630
- Date on market: 9/11/2025
- Cumulative days on market: 69 days
- Listing terms: Conventional,FHA,VA Loan,TX Vet,Cash
Price history
| Date | Event | Price |
|---|---|---|
| 9/12/2023 | Sold | -- |
Source:  LERA MLS #1687527 Report a problem LERA MLS #1687527 Report a problem | ||
| 8/21/2023 | Pending sale | $929,000$204/sqft |
Source: LERA MLS #1687527 Report a problem | ||
| 8/13/2023 | Contingent | $929,000$204/sqft |
Source: LERA MLS #1687527 Report a problem | ||
| 7/19/2023 | Price change | $929,000-3.2%$204/sqft |
Source: LERA MLS #1687527 Report a problem | ||
| 6/27/2023 | Listed for sale | $960,000$210/sqft |
Source: LERA MLS #1687527 Report a problem | ||
| 6/9/2023 | Pending sale | $960,000$210/sqft |
Source: LERA MLS #1687527 Report a problem | ||
| 5/28/2023 | Contingent | $960,000$210/sqft |
Source: LERA MLS #1687527 Report a problem | ||
| 5/12/2023 | Listed for sale | $960,000-2.5%$210/sqft |
Source: LERA MLS #1687527 Report a problem | ||
| 8/26/2022 | Listing removed | -- |
Source: LERA MLS #1624328 Report a problem | ||
| 8/3/2022 | Price change | $985,000-10.5%$216/sqft |
Source: LERA MLS #1624328 Report a problem | ||
| 7/20/2022 | Listed for sale | $1,100,000+58.3%$241/sqft |
Source: LERA MLS #1624328 Report a problem | ||
| 4/6/2021 | Listing removed | -- |
Source: Kuper Sotheby's International Realty Report a problem | ||
| 3/23/2021 | Pending sale | $695,000$152/sqft |
Source: Kuper Sotheby's International Realty #1509039 Report a problem | ||
| 3/23/2021 | Listed for sale | $695,000$152/sqft |
Source: Kuper Sotheby's International Realty #7PN5PN Report a problem | ||
| 3/18/2021 | Sold | -- |
Source: LERA MLS #1509039 Report a problem | ||
| 2/8/2021 | Pending sale | $695,000$152/sqft |
Source: Kuper Sotheby's International Realty #1509039 Report a problem | ||
| 2/8/2021 | Listed for sale | $695,000+32.4%$152/sqft |
Source: Kuper Sotheby's International Realty #1509039 Report a problem | ||
| 3/3/2017 | Sold | -- |
Source: LERA MLS #44006_1218913 Report a problem | ||
| 3/24/2016 | Listing removed | $524,900$115/sqft |
Source: Home Team of America #1164147 Report a problem | ||
| 3/3/2016 | Listed for sale | $524,900+8.5%$115/sqft |
Source: Home Team of America #1164147 Report a problem | ||
| 2/25/2016 | Sold | -- |
Source: Public Record Report a problem | ||
| 2/2/2016 | Price change | $483,800-19.8%$106/sqft |
Source: Homesearch.Com Realty Services Inc #5132485 Report a problem | ||
| 1/25/2016 | Listed for sale | $603,039+7.7%$132/sqft |
Source: Homesearch.Com Realty Services Inc #5132485 Report a problem | ||
| 9/23/2014 | Listing removed | $560,000$123/sqft |
Source: Keller Willis San Antonio Inc #986871 Report a problem | ||
| 2/26/2014 | Listed for sale | $560,000-7.9%$123/sqft |
Source: Keller Willis San Antonio Inc #986871 Report a problem | ||
| 10/24/2013 | Listing removed | $608,200$133/sqft |
Source: Keller Willis San Antonio Inc #986871 Report a problem | ||
| 9/27/2013 | Price change | $608,200+2.2%$133/sqft |
Source: Keller Willis San Antonio Inc #986871 Report a problem | ||
| 9/11/2013 | Price change | $595,000-8.1%$130/sqft |
Source: Keller Willis San Antonio Inc #986871 Report a problem | ||
| 3/30/2013 | Listed for sale | $647,500$142/sqft |
Source: Keller Willis San Antonio Inc #986871 Report a problem | ||
Public tax history
| Year | Property taxes | Tax assessment |
|---|---|---|
| 2025 | $19,416 +0.9% | $847,800 +0.9% |
| 2024 | $19,238 +11% | $840,180 -3.2% |
| 2023 | $17,326 -4.8% | $868,170 +9.7% |
| 2022 | $18,202 | $791,300 +21.5% |
| 2021 | -- | $651,340 +9.8% |
| 2020 | -- | $593,130 +5.5% |
| 2019 | $14,672 | $562,400 +1.5% |
| 2018 | $14,672 -5.3% | $554,000 -4.1% |
| 2017 | $15,487 -5.9% | $577,770 -5.7% |
| 2016 | $16,450 +22.7% | $612,590 +12.4% |
| 2015 | $13,407 | $545,000 |
| 2014 | $13,407 | $545,000 +5.8% |
| 2013 | -- | $515,000 -3.3% |
| 2012 | -- | $532,640 -1.4% |
| 2011 | -- | $540,000 +0.2% |
| 2010 | -- | $539,000 -6.3% |
| 2009 | -- | $575,000 -1.7% |
| 2008 | -- | $585,000 +5.7% |
| 2007 | -- | $553,700 +4.9% |
| 2006 | -- | $528,020 +83.6% |
| 2005 | -- | $287,546 |
Find assessor info on the county website
Neighborhood: The Dominion
Nearby homes
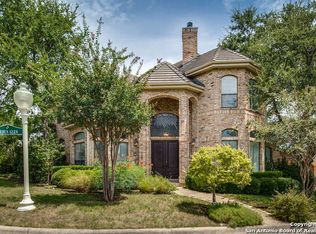
- $927,3004 bd4 ba3.4k sqft5 Arden Gln, San Antonio, TX 78257Off Market
- $472,9002 bd2 ba1.9k sqft26 Westcourt Ln, San Antonio, TX 78257Off Market
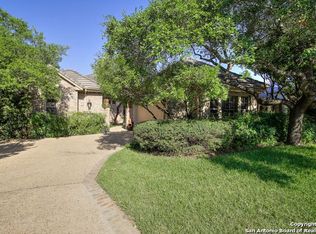
- $563,6003 bd3 ba2.2k sqft28 Westcourt Ln, San Antonio, TX 78257Off Market
- $2,424,9004 bd5 ba5.3k sqft9 Montivillers, San Antonio, TX 78257Off Market
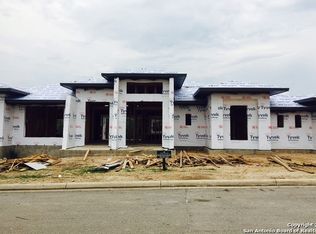
- $775,0003 bd3 ba2.8k sqft30 Burnham Gln, San Antonio, TX 78257For Sale
- $687,500-- bd-- ba-- sqft30 Burnham Gln, San Antonio, TX 78257Off Market
- $--6,098 Square Feet23 Westcourt Ln, San Antonio, TX 78257Sold
- $618,4003 bd3 ba2.7k sqft30 Westcourt Ln, San Antonio, TX 78257Off Market
Nearby schools
GreatSchools rating
- 9/10Leon Springs Elementary SchoolGrades: PK-5Distance: 0.7 mi
- 7/10Rawlinson Middle SchoolGrades: 6-8Distance: 6.4 mi
- 6/10Clark High SchoolGrades: 9-12Distance: 7.2 mi
Schools provided by the listing agent
- Elementary: Leon Springs
- Middle: Rawlinson
- High: Clark
- District: Northside
Source: LERA MLS. This data may not be complete. We recommend contacting the local school district to confirm school assignments for this home.
Get a cash offer in 3 minutes
Find out how much your home could sell for in as little as 3 minutes with a no-obligation cash offer.
Estimated market value
$949,300
Get a cash offer in 3 minutes
Find out how much your home could sell for in as little as 3 minutes with a no-obligation cash offer.
Estimated market value
$949,300
- Texas
- Bexar County
- San Antonio
- 78257
- The Dominion
- 3 ARDEN GLEN
Nearby cities
Nearby neighborhoods
Nearby zip codes
Other San Antonio Topics
