Skip main navigation
Off market
  • $1,408,300

    3 Ardsley Drive, New City, NY 10956

    6beds
    4,601sqft
    Single Family Residence, Residential
    Built in 2006
    0.55 Acres Lot
    $1,408,300 Zestimate®
    $306/sqft
    $6,991 Estimated rent

    Home value

    $1,408,300

    $1.31M - $1.51M

    $6,991/mo

    Zestimate® history
    Loading
    Loading...

    Owner options

    List your home for rent

    $6,991/mo

    Rent Zestimate®

    Find your next renter with Zillow Rental Manager. Plus, with online applications, you can quickly screen prospective tenants – for free.

    Learn more

    $6,991/mo

    Rent Zestimate®

    Refinance and save

    $9,705/mo

    Est. payment

    Refinancing to a lower rate could help reduce your monthly payments and save thousands over the life of the loan.

    See today's rates

    $9,705/mo

    Est. payment

    Explore your selling options

    Work with a Zillow partner agent

    Leverage their expertise and Zillow's premium Showcase listings to get your home seen by more buyers.

    Get started

    List with your own agent

    Get your home in front of millions of buyers by listing it on Zillow.

    Learn how to do it

    Sell it yourself

    Take full control of how buyers see your home on Zillow by listing For Sale by Owner (FSBO).

    List your home

    What's special

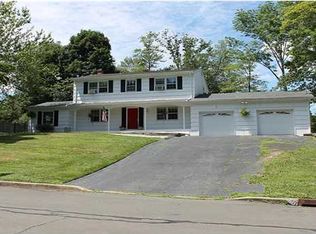
    "THE ARDSLEY" - Perfectly situated on a level .55 acre lot on a quiet residential street, 3 Ardsley Drive, New City offers over 4,600 SF of turn-key living space within the award-winning Clarkstown School District, only 45 minutes from NYC. Completely reimagined in 2006, the striking colonial boasts a functional 6 bedrooms, 5.5 bathrooms, in-ground lap pool and finished basement, ideal for growing families. A cobblestone walkway leads to the picturesque covered front porch and entryway. Immaculate hardwood floors run throughout the entire home. An open concept chef's eat-in kitchen highlights stainless appliances and an oversized island complete with granite countertops, perfect for entertaining or large family gatherings. Walls of glass enveloping the great room with fireplace capture ample sunlight and views of the backyard oasis, creating a soothing atmosphere throughout the space year round. Sliding doors from the dining area and great room open up to the back patio and pool area allowing for easy access to the outdoors. A generous primary suite features walk-in closets, dramatic vaulted ceilings and sitting area. The finished basement allows for further expansion, storage or recreation space. More amenities include a three car attached garage, home office/gym space, formal dining room, first floor bedroom with full bath, two fireplaces and mudroom. Centrally located just minutes from excellent shopping, restaurants and the Palisades Parkway. According to tax consultant Richard O'Donnell, 3 Ardsley Drive, New City is over assessed 18.6% based on our asking price and taxes could be reduced to under $23K! Additional Information: Amenities:Storage,ParkingFeatures:3 Car Attached,

    This property is not currently displayed as for sale or rent on Zillow. This may be different from what's on other websites or public sources.

    Zillow last checked:

    Listing updated:

    Listed by:

    Adam J Blankfort 845-641-3255,

    Corcoran Baer & McIntosh 845-358-9440,

    Ryan Paige 845-825-4778,

    Corcoran Baer & McIntosh

    Bought with:

    Shayndel Moore, 10401264270

    Keller Williams Hudson Valley

    Joshua Burstein, 10401336924

    Keller Williams Hudson Valley

    Source: OneKey® MLS as distributed by MLS GRID,MLS#: H6238379MLS Logo

    Facts & features

    Interior

    Bedrooms & bathrooms
    • Bedrooms: 6
    • Bathrooms: 6
    • Full bathrooms: 5
    • 1/2 bathrooms: 1
    Primary bedroom
    • Level: Second
    Bedroom 1
    • Level: First
    Bedroom 2
    • Level: Second
    Bedroom 3
    • Level: Second
    Bedroom 4
    • Level: Second
    Bedroom 5
    • Level: Basement
    Bathroom 1
    • Level: First
    Bathroom 2
    • Level: Second
    Bathroom 3
    • Level: Second
    Bathroom 4
    • Level: Basement
    Bathroom 5
    • Level: Second
    Other
    • Level: First
    Bonus room
    • Level: Basement
    Dining room
    • Level: First
    Family room
    • Level: First
    Kitchen
    • Level: First
    Living room
    • Level: First
    Office
    • Level: First
    Heating
    • Baseboard
    Cooling
    • Central Air
    Appliances
    • Included: Dishwasher, Dryer, Refrigerator, Stainless Steel Appliance(s), Washer, Gas Water Heater
    Features
    • Cathedral Ceiling(s), Chefs Kitchen, Eat-in Kitchen, Entrance Foyer, Formal Dining, First Floor Bedroom, First Floor Full Bath, Granite Counters, Primary Bathroom, Open Kitchen, Walk Through Kitchen
    • Flooring: Hardwood
    • Windows: Oversized Windows
    • Basement: Finished,Full
    • Attic: Pull Stairs
    • Number of fireplaces: 2
    Interior area
    • Total structure area: 4,601
    • Total interior livable area: 4,601 sqft

    Property

    Parking
    • Total spaces: 3
    • Parking features: Attached, Driveway
    • Has uncovered spaces: Yes
    Features
    • Levels: Three Or More
    • Stories: 3
    • Patio & porch: Patio, Porch
    • Pool features: In Ground
    Lot
    • Size: 0.55 Acres
    • Features: Level, Near School
    Details
    • Parcel number: 39208903400900030070000000

    Construction

    Type & style
    • Home type: SingleFamily
    • Architectural style: Colonial
    • Property subtype: Single Family Residence, Residential
    Materials
    • Vinyl Siding
    Condition
    • Actual
    • Year built: 2006

    Utilities & green energy

    • Sewer: Public Sewer
    • Water: Public
    • Utilities for property: Trash Collection Public

    Community & HOA

    Community
    • Features: Park
    HOA
    • Has HOA: No
    • Amenities included: Park
    Location
    • Region: New City

    Financial & listing details

    • Price per square foot: $306/sqft
    • Tax assessed value: $273,700
    • Annual tax amount: $28,205
    • Date on market: 6/2/2023
    • Listing agreement: Exclusive Right To Sell
    • Listing terms: Cash

    Price history

    DateEventPrice
    6/27/2023Sold$1,170,000+17.6%$254/sqft
    Source: OneKey® MLS as distributed by MLS GRID #H6238379 Report a problem
    4/3/2023Pending sale$995,000$216/sqft
    Source: OneKey® MLS as distributed by MLS GRID #H6238379 Report a problem
    3/30/2023Listing removed--
    Source: OneKey® MLS as distributed by MLS GRID #H6238379 Report a problem
    3/27/2023Listed for sale$995,000+107.7%$216/sqft
    Source: OneKey® MLS as distributed by MLS GRID #H6238379 Report a problem
    2/14/2003Sold$479,000$104/sqft
    Source: Public Record Report a problem

    Public tax history

    YearProperty taxesTax assessment
    2025-- $251,800
    2024-- $251,800 -8%
    2023-- $273,700
    2022-- $273,700
    2021-- $273,700
    2020-- $273,700
    2019-- $273,700
    2018-- $273,700
    2017$23,850 $273,700
    2016-- $273,700
    2015-- $273,700
    2014-- $273,700
    2013-- $273,700
    2012-- $273,700
    2011-- $273,700
    2010-- $273,700
    2009-- $273,700 +87.9%
    2007-- $145,700 -3.8%
    2006-- $151,500
    2005-- $151,500
    2004-- $151,500
    2003-- $151,500
    2002-- $151,500
    2001-- $151,500
    2000-- $151,500
    Find assessor info on the county website

    Neighborhood: Lake Lucille

    Nearby schools

    GreatSchools rating
    Schools provided by the listing agent
    • Elementary: Woodglen Elementary School
    • High: Clarkstown North Senior High School

    Source: OneKey® MLS as distributed by MLS GRID. This data may not be complete. We recommend contacting the local school district to confirm school assignments for this home.

    Get a cash offer in 3 minutes
    Find out how much your home could sell for in as little as 3 minutes with a no-obligation cash offer.
    Estimated market value
    $1,408,300
    Get a cash offer in 3 minutes
    Find out how much your home could sell for in as little as 3 minutes with a no-obligation cash offer.
    Estimated market value
    $1,408,300