Welcome home to this beautifully maintained 4-bedroom, 3 bath home nestled in Chenal Valley's Duquesne neighborhood. Lovingly cared for by its current owners, this home offers a versatile layout with two bedrooms and two full baths on the main level, plus two additional bedrooms and full bath upstairs. The kitchen is a dream for anyone who loves to cook or entertain, featuring a gas range, microwave, and an incredible four ovens, making holiday gatherings and dinner parties effortless. Outside, you'll enjoy the privacy of a cul-de-sac location with a backyard wooded view. Neighborhood amenities include access to 3 swimming pools and its convenient location is just minutes away from premier shopping, dining and entertainment.
Active
Price cut: $15K (8/19)
$475,000
3 Arles Dr, Little Rock, AR 72223
4beds
2,950sqft
Single Family Residence
Built in 2001
0.3 Acres Lot
$470,400 Zestimate®
$161/sqft
$47/mo HOA
What's special
Versatile layoutIncredible four ovensBackyard wooded viewGas range
- 40 days
- 684
- 40
Likely to sell faster than
Zillow last checked:
Listing updated:
Listed by:
Michelle M Miller 501-837-5549,
Charlotte John Company (Little Rock) 501-664-5646
Source: CARMLS,MLS#: 26030274
Facts & features
Interior
Bedrooms & bathrooms
- Bedrooms: 4
- Bathrooms: 3
- Full bathrooms: 3
Dining room
- Features: Separate Dining Room, Eat-in Kitchen
Heating
- Natural Gas
Cooling
- Electric
Appliances
- Included: Built-In Range, Double Oven, Microwave, Dishwasher, Disposal, Refrigerator, Water Softener, Water Purifier
- Laundry: Laundry Room
Features
- Primary Bedroom/Main Lv, Guest Bedroom/Main Lv, Primary Bedroom Apart, 2 Bedrooms Same Level
- Flooring: Wood, Tile
- Doors: Insulated Doors
- Windows: Insulated Windows
- Has fireplace: Yes
- Fireplace features: Gas Starter, Gas Logs Present
Interior area
- Total structure area: 2,950
- Total interior livable area: 2,950 sqft
Property
Parking
- Total spaces: 2
- Parking features: Garage, Two Car
- Has garage: Yes
Features
- Levels: Two
- Stories: 2
- Patio & porch: Deck
- Exterior features: Rain Gutters
Lot
- Size: 0.3 Acres
- Features: Level, Rural Property, Lawn Sprinkler
Details
- Parcel number: 53L0260165358
Construction
Type & style
- Home type: SingleFamily
- Architectural style: Traditional
- Property subtype: Single Family Residence
Materials
- Brick
- Foundation: Crawl Space
- Roof: Shingle
Condition
- New construction: No
- Year built: 2001
Utilities & green energy
- Electric: Elec-Municipal (+Entergy)
- Gas: Gas-Natural
- Sewer: Public Sewer
- Water: Public
- Utilities for property: Natural Gas Connected
Green energy
- Energy efficient items: Doors
Community & HOA
Community
- Features: Pool, Playground
- Security: Video Surveillance
- Subdivision: CHENAL VALLEY DUQUESNE COMMUNITY
HOA
- Has HOA: Yes
- HOA fee: $560 annually
Location
- Region: Little Rock
Financial & listing details
- Price per square foot: $161/sqft
- Tax assessed value: $360,380
- Annual tax amount: $3,543
- Date on market: 7/25/2026
- Listing terms: VA Loan,FHA,Conventional,Cash
- Road surface type: Paved
Estimated market value
$470,400
$447,000 - $494,000
$3,151/mo
Price history
| Date | Event | Price |
|---|---|---|
| 8/19/2026 | Price change | $475,000-3.1%$161/sqft |
Source:  CARMLS #26030274 Report a problem CARMLS #26030274 Report a problem | ||
| 7/25/2026 | Listed for sale | $490,000-1.8%$166/sqft |
Source: CARMLS #26030274 Report a problem | ||
| 7/25/2026 | Listing removed | $499,000$169/sqft |
Source: CARMLS #26022644 Report a problem | ||
| 6/23/2026 | Price change | $499,000-2.2%$169/sqft |
Source: CARMLS #26022644 Report a problem | ||
| 6/5/2026 | Listed for sale | $510,000+64.5%$173/sqft |
Source: CARMLS #26022644 Report a problem | ||
| 11/24/2004 | Sold | $310,000+14.8%$105/sqft |
Source: Public Record Report a problem | ||
| 9/18/2001 | Sold | $270,000+629.7%$92/sqft |
Source: Public Record Report a problem | ||
| 11/20/2000 | Sold | $37,000$13/sqft |
Source: Public Record Report a problem | ||
Public tax history
| Year | Property taxes | Tax assessment |
|---|---|---|
| 2025 | $2,943 -3.3% | $55,100 |
| 2024 | $3,043 -2.4% | $55,100 |
| 2023 | $3,118 -1.6% | $55,100 |
| 2022 | $3,168 -0.9% | $55,100 |
| 2021 | $3,195 +0.9% | $55,100 -5.9% |
| 2020 | $3,168 | $58,580 |
| 2019 | $3,168 -0.8% | $58,580 |
| 2018 | $3,193 | $58,580 |
| 2017 | $3,193 | $58,580 +6.3% |
| 2016 | $3,193 -10.6% | $55,100 |
| 2015 | $3,570 | $55,100 |
| 2014 | $3,570 | $55,100 |
| 2013 | $3,570 | $55,100 |
| 2012 | -- | $55,100 -11% |
| 2011 | -- | $61,903 -9% |
| 2010 | -- | $68,060 -4% |
| 2009 | -- | $70,917 |
| 2008 | -- | $70,917 |
| 2007 | -- | $70,917 +31.7% |
| 2005 | -- | $53,830 |
| 2004 | -- | $53,830 +631.5% |
| 2003 | -- | $7,359 |
| 2002 | -- | $7,359 |
Find assessor info on the county website
Monthly payment
Est. payment
Payment breakdown
Explore the cost of this home by adjusting the details. Changes won't be saved.Climate risks
Neighborhood: 72223

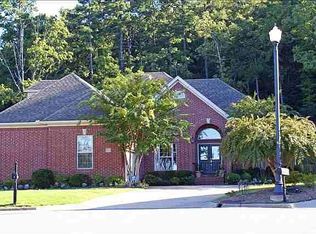
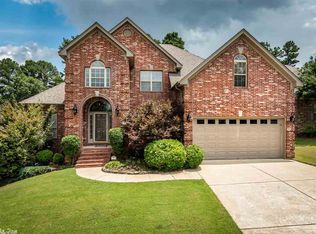

Similar homes
- $474,9004 bd3 ba2.5k sqft10 Chemin Ct, Little Rock, AR 72223For Sale

 MLS ID #26032544, Stefan Jones, The Property Group. CARMLS
 - $535,0005 bd4 ba3.3k sqft4 Berney Way Ct, Little Rock, AR 72223For Sale
 MLS ID #26030362, Rebecca E Finney, Keller Williams Realty. CARMLS
 - $530,0005 bd3 ba3.2k sqft20 Chatel Dr, Little Rock, AR 72223For Sale
 MLS ID #26033497, David J Sutton, LPT Realty. CARMLS
 - $450,0003 bd3 ba3.2k sqft27 Calumet Rd, Little Rock, AR 72223For Sale
 MLS ID #26030055, Corina H Jordan, Keller Williams Realty. CARMLS
 - $535,0004 bd3 ba3.1k sqft22 Tournay Cir, Little Rock, AR 72223For SaleMLS ID #26027116, David J Sutton, LPT Realty. CARMLS
- $569,9004 bd4 ba3.6k sqft6 Laval Ct, Little Rock, AR 72223For SaleMLS ID #26027185, Debbie Teague, Janet Jones Company. CARMLS
- $624,9005 bd4 ba4.3k sqft115 Noyant Dr, Little Rock, AR 72223For SaleMLS ID #26035599, Debbie Teague, Janet Jones Company. CARMLS
- $589,0004 bd4 ba3.6k sqft1 Marcella Dr, Little Rock, AR 72223For SaleMLS ID #26018501, Debbie Teague, Janet Jones Company. CARMLS
- $444,9003 bd3 ba2.1k sqft19506 Summershade Dr, Little Rock, AR 72223For SaleMLS ID #26022646, Anita K Strange, Trademark Real Estate Little Rock. CARMLS
- $550,0003 bd3 ba3k sqft17607 Burlingame Rd, Little Rock, AR 72223For SaleMLS ID #26021637, Caristiana Hoey, Carolyn Russell Real Estate, Inc.. CARMLS
- $476,5004 bd3 ba2.7k sqft10800 San Joaquin Valley Dr, Little Rock, AR 72212For SaleMLS ID #26030248, Tamra McMahon, LPT Realty Conway. CARMLS
- $510,0004 bd4 ba3.9k sqft2209 Sawgrass Dr, Little Rock, AR 72212For SaleMLS ID #26031958, Zach Alexander, Rackley Realty. CARMLS
- $499,9005 bd3 ba3.5k sqft14125 Longtree Dr, Little Rock, AR 72212For SaleMLS ID #26023671, Randy Sumbles, The Sumbles Team Keller Williams Realty. CARMLS
- $485,0004 bd3 ba3.2k sqft135 Marseille Dr, Maumelle, AR 72113For SaleMLS ID #26029832, Drew Stringfellow, RE/MAX Affiliates Realty. CARMLS
- $380,0003 bd2 ba2.2k sqft9 Bishop Pl, Little Rock, AR 72223For SaleMLS ID #26008486, Angela E Rhodes, The Legacy Team. CARMLS
- $520,0004 bd4 ba3k sqft266 Valley Club Cir, Little Rock, AR 72212For SaleMLS ID #26032045, Mary Crismon, Janet Jones Company. CARMLS
- $599,9003 bd2 ba2.8k sqft16020 Burlingame Rd, Little Rock, AR 72223For SaleMLS ID #26014315, Amber Gibbons, Charlotte John Company (Little Rock). CARMLS
- $385,0004 bd2 ba2.1k sqft1409 Lansing St, Little Rock, AR 72223For SaleMLS ID #26028447, Cydney Fullen, The Legacy Team. CARMLS
- $445,0004 bd3 ba2.9k sqft114 Napa Valley Loop, Maumelle, AR 72113For SaleMLS ID #26027835, Jeannie Johnson, LPT Realty. CARMLS
- $539,9004 bd3 ba3.5k sqft32 Chimney Sweep Ln, Little Rock, AR 72212For SaleMLS ID #26018461, Logan R Caughron, Keller Williams Platinum Realty. CARMLS
