Another Irongate-quality home, yards from Back 40 Bike Trail & set among the trees in one of Bella Vista’s most peaceful pockets, this newly built property blends craftsman-style exterior with a fresh, modern interior. Sunlight brightens the open layout with its wood-stained island, quartz counters, SS appliances, walk-in pantry, plentiful cabinetry, LVP flooring, recirculating hot water, & an electric fireplace for cozy evenings. The spacious back deck overlooks a private, level yard ideal for morning coffee, wildlife watching, or unwinding after a ride. Minutes to lakes, parks, golf, & Hwy 94, this location keeps adventure close & errands easy. Built by a trusted NWA family, backed by a 2-year builder’s warranty, & supported with $3,500 toward closing costs with a preferred lender. 2 Bedroom Septic, All photos are from a similar Iron Gate home. Some finishes may be different.
Sold for $370,000
$370,000
3 Arrow Dr, Bella Vista, AR 72714
3beds
1,585sqft
Single Family Residence
Built in 2026
0.34 Acres Lot
$384,300 Zestimate®
$233/sqft
$1,961 Estimated rent
Home value
$384,300
$365,000 - $404,000
$1,961/mo
Zestimate® history
Owner options
List your home for rent
$1,961/mo
Rent Zestimate®
Find your next renter with Zillow Rental Manager. Plus, with online applications, you can quickly screen prospective tenants – for free.
$1,961/mo
Rent Zestimate®
Refinance and save
$2,259/mo
Est. payment
Refinancing to a lower rate could help reduce your monthly payments and save thousands over the life of the loan.
$2,259/mo
Est. payment
Explore your selling options
Work with a Zillow partner agent
Leverage their expertise and Zillow's premium Showcase listings to get your home seen by more buyers.
Get startedList with your own agent
Get your home in front of millions of buyers by listing it on Zillow.
Learn how to do itSell it yourself
Take full control of how buyers see your home on Zillow by listing For Sale by Owner (FSBO).
List your homeWhat's special
Zillow last checked:
Listing updated:
Listed by:
Donna Winn 479-271-2424,
Berkshire Hathaway HomeServices Solutions Real Est
Bought with:
Renee Verzani, PB00091706
Renee Verzani Realty
Source: ArkansasOne MLS,MLS#: 1334979 Originating MLS: Northwest Arkansas Board of REALTORS MLS
Originating MLS: Northwest Arkansas Board of REALTORS MLSFacts & features
Interior
Bedrooms & bathrooms
- Bedrooms: 3
- Bathrooms: 2
- Full bathrooms: 2
Heating
- Central, Electric, Heat Pump
Cooling
- Central Air, Electric
Appliances
- Included: Dishwasher, Electric Oven, Electric Range, Electric Water Heater, Disposal, Hot Water Circulator, Microwave
- Laundry: Washer Hookup, Dryer Hookup
Features
- Attic, Ceiling Fan(s), Cathedral Ceiling(s), Eat-in Kitchen, Granite Counters, Pantry, Split Bedrooms, Storage, Walk-In Closet(s)
- Flooring: Luxury Vinyl Plank
- Has basement: No
- Number of fireplaces: 1
- Fireplace features: Electric, Family Room
Interior area
- Total structure area: 1,585
- Total interior livable area: 1,585 sqft
Property
Parking
- Total spaces: 2
- Parking features: Attached, Garage, Garage Door Opener
- Has attached garage: Yes
- Covered spaces: 2
Features
- Levels: One
- Stories: 1
- Patio & porch: Covered, Deck, Patio
- Exterior features: Concrete Driveway
- Pool features: Community
- Fencing: None
- Waterfront features: None
Lot
- Size: 0.34 Acres
- Features: Cleared, Level, None, Open Lot, Rolling Slope, Subdivision
Details
- Additional structures: None
- Parcel number: 1602113000
Construction
Type & style
- Home type: SingleFamily
- Property subtype: Single Family Residence
Materials
- Brick, Other, See Remarks, Vinyl Siding
- Foundation: Slab
- Roof: Architectural,Shingle
Condition
- To Be Built
- New construction: Yes
- Year built: 2026
Details
- Warranty included: Yes
Utilities & green energy
- Sewer: Septic Tank
- Water: Public
- Utilities for property: Electricity Available, Septic Available, Water Available
Community & HOA
Community
- Features: Biking, Clubhouse, Dock, Fitness, Playground, Park, Pool, Tennis Court(s), Trails/Paths
- Security: Smoke Detector(s)
- Subdivision: Auckland Sub Bvv
HOA
- Second HOA fee: $40 monthly
Location
- Region: Bella Vista
Financial & listing details
- Price per square foot: $233/sqft
- Annual tax amount: $53
- Date on market: 2/6/2026
- Cumulative days on market: 6 days
- Road surface type: Paved
Price history
| Date | Event | Price |
|---|---|---|
| 8/3/2026 | Listing removed | $385,000$243/sqft |
Source:  ArkansasOne MLS #1349584 Report a problem ArkansasOne MLS #1349584 Report a problem | ||
| 6/2/2026 | Listed for sale | $385,000+4.1%$243/sqft |
Source: ArkansasOne MLS #1349584 Report a problem | ||
| 2/25/2026 | Sold | $370,000-4.9%$233/sqft |
Source: ArkansasOne MLS #1334979 Report a problem | ||
| 2/7/2026 | Listed for sale | $389,000$245/sqft |
Source: ArkansasOne MLS #1334979 Report a problem | ||
Public tax history
Tax history is unavailable.
Neighborhood: 72714
Nearby homes
- $23,0000.34 Acres8 Arrow Dr, Bella Vista, AR 72714Sold

- $8,000-- bd-- ba-- sqft2 Consett Ln, Bella Vista, AR 72714Off Market
- $10,0000.3 AcresArrow Dr #29, Bella Vista, AR 72714Sold
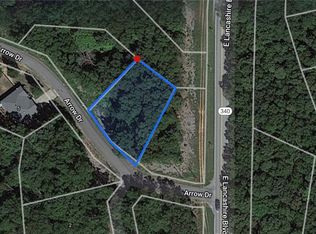
- $8,000-- bd-- ba-- sqftConsett Ln, Bella Vista, AR 72714Off Market
- $4,500-- bd-- ba-- sqftConsett Ln, Bella Vista, AR 72714Sold
- $5,0000.37 AcresConsett Ln, Bella Vista, AR --Off Market
- $353,4002 bd2 ba1.6k sqft1 Consett Ln, Bella Vista, AR 72714Off Market
- $315,0003 bd2 ba1.5k sqft5 Arrow Dr, Bella Vista, AR 72714Off Market
Nearby schools
GreatSchools rating
- 7/10Cooper Elementary SchoolGrades: K-4Distance: 4.8 mi
- 10/10Washington Junior High SchoolGrades: 7-8Distance: 8.5 mi
- 9/10Bentonville High SchoolGrades: 9-12Distance: 10 mi
Schools provided by the listing agent
- District: Bentonville
Source: ArkansasOne MLS. This data may not be complete. We recommend contacting the local school district to confirm school assignments for this home.


Get pre-qualified for a loan
At Zillow Home Loans, we can pre-qualify you in as little as 5 minutes with no impact to your credit score.An equal housing lender. NMLS #10287.
Sell for more on Zillow
Get a Zillow Showcase℠ listing at no additional cost and you could sell for .
$384,300
2% more
+$7,686
With Zillow Showcase(estimated)
$391,986
- Arkansas
- Benton County
- Bella Vista
- 72714
- 3 Arrow Dr
Nearby cities
Nearby zip codes
Other Bella Vista Topics
