If you have been waiting for perfection, this is the one! Flooded with an abundance of natural light, the brand new, white, bright gourmet kitchen with large center island, opens up to a large great room with built- ins and surround sound and overlooks a completely private, flat usable acre, with IGP (pool liner 2025) and travertine pavers. This home was built for entertaining! Soaring vaulted ceilings, hard wood floors, grand entry foyer and first floor bedroom guest quarters with full bath are just a few of the things that make this home spectacular. The primary bedroom, which overlooks the country club yard, boasts 2 walk-in closets and a brand new spacious primary bathroom will satisfy the most finicky buyer. The full finished basement, complete with wet bar, half bath, home gym and additional living space is pristine and clean and brand new. Custom window treatments. Smart sprinkler system, Gas heat system 2022. CAC 2020, driveway 2024. Siding roof and windows 2017. Do not miss this incredible opportunity!
Sold for $1,670,000
$1,670,000
3 Ashleigh Drive, Saint James, NY 11780
5beds
4,400sqft
Single Family Residence, Residential
Built in 1988
100 Acres Lot
$1,742,800 Zestimate®
$380/sqft
$7,718 Estimated rent
Home value
$1,742,800
$1.57M - $1.95M
$7,718/mo
Zestimate® history
Owner options
List your home for rent
$7,718/mo
Rent Zestimate®
Find your next renter with Zillow Rental Manager. Plus, with online applications, you can quickly screen prospective tenants – for free.
$7,718/mo
Rent Zestimate®
Refinance and save
$11,714/mo
Est. payment
Refinancing to a lower rate could help reduce your monthly payments and save thousands over the life of the loan.
$11,714/mo
Est. payment
Explore your selling options
Work with a Zillow partner agent
Leverage their expertise and Zillow's premium Showcase listings to get your home seen by more buyers.
Get startedList with your own agent
Get your home in front of millions of buyers by listing it on Zillow.
Learn how to do itSell it yourself
Take full control of how buyers see your home on Zillow by listing For Sale by Owner (FSBO).
List your homeWhat's special
Zillow last checked:
Listing updated:
Listed by:
Robin V. Rosenberg 631-379-8636,
Signature Premier Properties 631-360-2800
Bought with:
Alexander Goldenberg CBR, 10301221768
Howard Hanna Coach
Francine Saer CBR E-PRO SRES, 30SA0792930
Howard Hanna Coach
Source: OneKey® MLS as distributed by MLS GRID,MLS#: 891799
Facts & features
Interior
Bedrooms & bathrooms
- Bedrooms: 5
- Bathrooms: 5
- Full bathrooms: 3
- 1/2 bathrooms: 2
Primary bedroom
- Description: 2 walk in closets, large ensuite newly renovated
- Level: Second
Bedroom 1
- Level: First
Bedroom 3
- Description: additional bedroom with walk in closet
- Level: Second
Bedroom 4
- Description: additional bedroom w ample closet
- Level: Second
Bedroom 5
- Description: additional bedroom with ample closet
- Level: Second
Bathroom 1
- Description: Full bath next to first floor bedroom
- Level: First
Bathroom 2
- Description: powder room
- Level: First
Bathroom 3
- Description: primary bath with rain shower, double vanity, soaking tub
- Level: Second
Bathroom 3
- Description: Full hall bath
- Level: Second
Bathroom 5
- Description: newly remodeled half bath
- Level: Basement
Basement
- Description: Full finished with wet bar, home gym full bath, extra living space and storage
- Level: Basement
Den
- Level: First
Dining room
- Level: First
Kitchen
- Description: Brand new gourmet kitchen with large island, open concept and butlers pantry
- Level: First
Laundry
- Level: First
Living room
- Level: First
Heating
- Has Heating (Unspecified Type)
Cooling
- Central Air
Appliances
- Included: Dishwasher, Dryer, Gas Range, Microwave, Refrigerator, Stainless Steel Appliance(s), Washer
- Laundry: Laundry Room
Features
- First Floor Bedroom, First Floor Full Bath, Built-in Features, Cathedral Ceiling(s), Chefs Kitchen, Double Vanity, Eat-in Kitchen
- Flooring: Hardwood, Tile
- Basement: Finished,Full
- Attic: Full,Scuttle,See Remarks
- Number of fireplaces: 1
- Fireplace features: Gas
Interior area
- Total structure area: 4,425
- Total interior livable area: 4,400 sqft
Property
Parking
- Total spaces: 2
- Parking features: Driveway, Garage, Off Street, On Street
- Garage spaces: 2
- Has uncovered spaces: Yes
Features
- Exterior features: Gas Grill, Speakers
- Has private pool: Yes
- Pool features: In Ground, Vinyl
- Fencing: Back Yard
Lot
- Size: 100 Acres
- Features: Landscaped, Level, Private, Sprinklers In Front, Sprinklers In Rear
Details
- Parcel number: 0800040000100006002
- Special conditions: None
Construction
Type & style
- Home type: SingleFamily
- Architectural style: Colonial
- Property subtype: Single Family Residence, Residential
- Attached to another structure: Yes
Condition
- Year built: 1988
Utilities & green energy
- Sewer: Cesspool
- Water: Public
- Utilities for property: Cable Connected, Electricity Connected, Natural Gas Connected
Community & HOA
HOA
- Has HOA: No
Location
- Region: Saint James
Financial & listing details
- Price per square foot: $380/sqft
- Tax assessed value: $8,626
- Annual tax amount: $23,073
- Date on market: 7/24/2025
- Cumulative days on market: 8 days
- Listing agreement: Exclusive Right To Sell
- Exclusions: outdoor rock speakers, see listing agent
- Electric utility on property: Yes
Price history
| Date | Event | Price |
|---|---|---|
| 9/19/2025 | Sold | $1,670,000+12.1%$380/sqft |
Source:  OneKey® MLS as distributed by MLS GRID #891799 Report a problem OneKey® MLS as distributed by MLS GRID #891799 Report a problem | ||
| 8/1/2025 | Pending sale | $1,490,000$339/sqft |
Source: OneKey® MLS as distributed by MLS GRID #891799 Report a problem | ||
| 7/24/2025 | Listed for sale | $1,490,000+52%$339/sqft |
Source: OneKey® MLS as distributed by MLS GRID #891799 Report a problem | ||
| 12/6/2021 | Sold | $980,000-10.9%$223/sqft |
Source: OneKey® MLS as distributed by MLS GRID #L3337794 Report a problem | ||
| 10/15/2021 | Pending sale | $1,100,000$250/sqft |
Source: OneKey® MLS as distributed by MLS GRID #3337794 Report a problem | ||
| 9/30/2021 | Price change | $1,100,000-4.3%$250/sqft |
Source: OneKey® MLS as distributed by MLS GRID #3337794 Report a problem | ||
| 9/10/2021 | Price change | $1,149,000-4.2%$261/sqft |
Source: OneKey® MLS as distributed by MLS GRID #3337794 Report a problem | ||
| 8/25/2021 | Price change | $1,199,000-7.7%$273/sqft |
Source: OneKey® MLS as distributed by MLS GRID #3337794 Report a problem | ||
| 8/12/2021 | Listed for sale | $1,299,000+30.2%$295/sqft |
Source: OneKey® MLS as distributed by MLS GRID #3337794 Report a problem | ||
| 7/10/2021 | Listing removed | -- |
Source: Owner Report a problem | ||
| 12/17/2020 | Price change | $997,777+2%$227/sqft |
Source: Owner Report a problem | ||
| 11/30/2020 | Price change | $977,777-2%$222/sqft |
Source: Owner Report a problem | ||
| 11/23/2020 | Listed for sale | $997,777+5%$227/sqft |
Source: Owner Report a problem | ||
| 1/21/2020 | Listing removed | $949,900$216/sqft |
Source: Signature Premier Properties #P1365740 Report a problem | ||
| 1/2/2020 | Listed for sale | $949,900+30.1%$216/sqft |
Source: Signature Premier Properties #3188691 Report a problem | ||
| 7/23/2010 | Sold | $730,000-2.5%$166/sqft |
Source: Public Record Report a problem | ||
| 3/25/2010 | Price change | $749,000-6.3%$170/sqft |
Source: RE/MAX Beyond #2260577 Report a problem | ||
| 2/18/2010 | Listed for sale | $799,000+69.3%$182/sqft |
Source: RE/MAX Beyond #2260577 Report a problem | ||
| 12/27/1999 | Sold | $472,000+25.9%$107/sqft |
Source: Public Record Report a problem | ||
| 8/12/1997 | Sold | $375,000$85/sqft |
Source: Public Record Report a problem | ||
Public tax history
| Year | Property taxes | Tax assessment |
|---|---|---|
| 2025 | -- | $8,626 |
| 2024 | -- | $8,626 -8.6% |
| 2023 | -- | $9,440 |
| 2022 | -- | $9,440 |
| 2021 | -- | $9,440 |
| 2020 | -- | $9,440 |
| 2019 | -- | $9,440 |
| 2018 | -- | $9,440 +1% |
| 2017 | $19,565 | $9,350 |
| 2016 | -- | $9,350 |
| 2015 | -- | $9,350 |
| 2014 | -- | $9,350 |
| 2013 | -- | $9,350 +7.5% |
| 2012 | -- | $8,700 |
| 2011 | -- | $8,700 |
| 2010 | -- | $8,700 -14.5% |
| 2009 | -- | $10,175 -7.1% |
| 2008 | -- | $10,950 |
| 2007 | $19,693 +20.2% | $10,950 |
| 2005 | $16,389 +7.4% | $10,950 |
| 2004 | $15,258 +7.9% | $10,950 |
| 2003 | $14,146 +8% | $10,950 |
| 2002 | $13,098 | $10,950 |
| 2001 | -- | $10,950 |
| 2000 | $12,092 | $10,950 |
Find assessor info on the county website
Neighborhood: 11780
Nearby homes
- $1,465,0006 bd3 ba4.4k sqft5 Ashleigh Dr, Saint James, NY 11780Off Market
- $1,196,1004 bd3 ba3.4k sqft1 Ashleigh Dr, Saint James, NY 11780Off Market
- $1,191,1005 bd4 ba3.6k sqft2 Shep Jones Ln, Saint James, NY 11780Off Market

- $1,389,2004 bd3 ba4k sqft1 Cedarfield Ter, Saint James, NY 11780Off Market
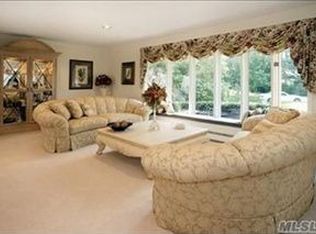
- $1,488,9005 bd5 ba3.6k sqft7 Ashleigh Dr, Saint James, NY 11780Off Market
- $1,362,9005 bd2 ba4.2k sqft3 Cedarfield Ter, Saint James, NY 11780Off Market
- $1,584,7006 bd4 ba6.5k sqft4 Ashleigh Dr, Saint James, NY 11780Off Market
- $1,335,700-- bd3 ba4.2k sqft9 Ashleigh Dr, Saint James, NY 11780Off Market
Nearby schools
GreatSchools rating
- 6/10Saint James Elementary SchoolGrades: K-5Distance: 1.6 mi
- 7/10Nesaquake Middle SchoolGrades: 6-8Distance: 2.7 mi
- 10/10Smithtown High School EastGrades: 9-12Distance: 2.5 mi
Schools provided by the listing agent
- Elementary: St James Elementary School
- Middle: Nesaquake Middle School
- High: Smithtown High School-East
Source: OneKey® MLS as distributed by MLS GRID. This data may not be complete. We recommend contacting the local school district to confirm school assignments for this home.
Get a cash offer in 3 minutes
Find out how much your home could sell for in as little as 3 minutes with a no-obligation cash offer.
Estimated market value
$1,742,800
Get a cash offer in 3 minutes
Find out how much your home could sell for in as little as 3 minutes with a no-obligation cash offer.
Estimated market value
$1,742,800
- New York
- Suffolk County
- Saint James
- 11780
- 3 Ashleigh Drive
Nearby cities
Nearby zip codes
Other Saint James Topics
