Skip main navigation
Sold for $446,000
  • $446,000

    3 Ashley Ln, Berlin, NJ 08009

    3beds
    2,042sqft
    Single Family Residence
    Built in 1979
    0.39 Acres Lot
    $508,700 Zestimate®
    $218/sqft
    $3,579 Estimated rent

    Home value

    $508,700

    $483,000 - $534,000

    $3,579/mo

    Zestimate® history
    Loading
    Loading...

    Owner options

    List your home for rent

    $3,579/mo

    Rent Zestimate®

    Find your next renter with Zillow Rental Manager. Plus, with online applications, you can quickly screen prospective tenants – for free.

    Learn more

    $3,579/mo

    Rent Zestimate®

    Refinance and save

    $3,256/mo

    Est. payment

    Refinancing to a lower rate could help reduce your monthly payments and save thousands over the life of the loan.

    See today's rates

    $3,256/mo

    Est. payment

    Explore your selling options

    Work with a Zillow partner agent

    Leverage their expertise and Zillow's premium Showcase listings to get your home seen by more buyers.

    Get started

    List with your own agent

    Get your home in front of millions of buyers by listing it on Zillow.

    Learn how to do it

    Sell it yourself

    Take full control of how buyers see your home on Zillow by listing For Sale by Owner (FSBO).

    List your home

    What's special

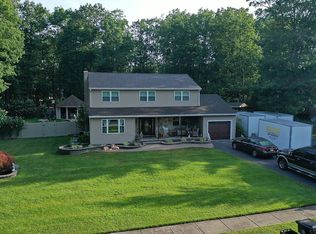
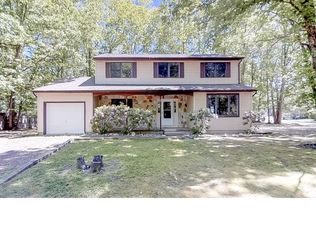
    ***Multiple offers. Please submit best and highest offer by Monday July 17th at 6m.*** Welcome to this stunning single-family home, perfectly situated between Philadelphia and Atlantic City, offering both convenience and a coastal lifestyle. As you approach the residence, you'll be greeted by a grand front porch, providing a warm and inviting atmosphere. Step inside and be captivated by the spacious foyer, which opens up to the second floor, creating an impressive sense of space. The main level boasts a generously sized eat-in kitchen, complete with sleek stainless steel appliances, elegant granite countertops, and a large butcher block countertop island, perfect for culinary enthusiasts. The kitchen seamlessly flows into the cozy family room, where you can enjoy the ambiance of a wood-burning fireplace. Sliding doors lead you to a sprawling deck, extending your living space outdoors, ideal for hosting gatherings and enjoying the scenic views. This residence is an entertainer's dream, with a vast backyard that offers endless possibilities. A large patio adjacent to the inviting inground pool provides a perfect spot for relaxation, while a second deck offers a comfortable space for lounging and soaking up the sun. Backing to trees and open space provides privacy while enjoying the outdoor oasis. Engineered hardwood flooring adorns the first floor and extends to the upstairs loft/office, enhancing the overall charm and elegance of the home. The spacious living room and separate dining room provide additional areas for gathering and entertaining. Conveniently located on the first floor, you'll find a half bathroom, as well as a laundry room/mud room, ensuring practicality and functionality. Retreat to the primary bedroom, a serene haven boasting ample space, an updated en-suite bathroom, and a walk-in closet. Two other generously sized bedrooms and a full bathroom accommodate family and guests comfortably. The loft can serve as an office for professionals or a flexible space for additional living needs. The garage offers storage space, perfect for keeping your belongings organized. With its proximity to Route 73, Route 30, and the AC expressway, commuting is a breeze, whether you're heading to work or spending a day at the shore. Don't miss out on this remarkable opportunity to own a home that perfectly balances comfort, style, and location. Schedule your appointment today and envision the possibilities that await you in this exceptional property. Being sold in "AS IS" Condition. A 1 year home warranty will be provided.

    Zillow last checked:

    Listing updated:

    Listed by:

    Sheryl Napolitano 267-242-2284,

    Weichert Realtors-Cherry Hill

    Bought with:

    Kyle Josko, 1649011

    Houwzer LLC-Haddonfield

    Source: Bright MLS,MLS#: NJCD2051152MLS Logo

    Facts & features

    Interior

    Bedrooms & bathrooms
    • Bedrooms: 3
    • Bathrooms: 3
    • Full bathrooms: 2
    • 1/2 bathrooms: 1
    • Main level bathrooms: 1
    Basement
    • Area: 0
    Heating
    • Forced Air, Oil
    Cooling
    • Central Air, Electric
    Appliances
    • Included: Dishwasher, Dryer, Energy Efficient Appliances, Intercom, Self Cleaning Oven, Oven/Range - Electric, ENERGY STAR Qualified Washer, Refrigerator, Stainless Steel Appliance(s), Washer, Water Conditioner - Owned, Water Heater, Water Treat System, Electric Water Heater
    • Laundry: Main Level, Laundry Room
    Features
    • Attic, Breakfast Area, Dining Area, Family Room Off Kitchen, Formal/Separate Dining Room, Eat-in Kitchen, Kitchen Island, Pantry, Primary Bath(s), Bathroom - Tub Shower, Upgraded Countertops, Walk-In Closet(s)
    • Flooring: Carpet, Wood
    • Windows: Double Pane Windows
    • Has basement: No
    • Has fireplace: No
    Interior area
    • Total structure area: 2,042
    • Total interior livable area: 2,042 sqft
    • Finished area above ground: 2,042
    • Finished area below ground: 0

    Property

    Parking
    • Total spaces: 1
    • Parking features: Storage, Garage Faces Front, Driveway, Attached, On Street
    • Attached garage spaces: 1
    • Has uncovered spaces: Yes
    Accessibility
    • Accessibility features: None
    Features
    • Levels: Two
    • Stories: 2
    • Patio & porch: Porch, Patio, Deck
    • Exterior features: Lighting, Underground Lawn Sprinkler
    • Has private pool: Yes
    • Pool features: Gunite, In Ground, Private
    • Fencing: Full,Wood
    • Has view: Yes
    • View description: Trees/Woods
    Lot
    • Size: 0.39 Acres
    • Dimensions: 113.00 x 152.00
    • Features: Adjoins - Open Space, Backs to Trees, Front Yard, Landscaped, Premium, SideYard(s)
    Details
    • Additional structures: Above Grade, Below Grade
    • Parcel number: 360491700010
    • Zoning: PR2
    • Special conditions: Standard
    • Other equipment: Intercom

    Construction

    Type & style
    • Home type: SingleFamily
    • Architectural style: Colonial
    • Property subtype: Single Family Residence
    Materials
    • Frame
    • Foundation: Crawl Space
    Condition
    • New construction: No
    • Year built: 1979

    Utilities & green energy

    • Sewer: Public Sewer
    • Water: Well
    Green energy
    • Energy efficient items: Appliances, Fireplace/Wood Stove

    Community & neighborhood

    Security
    • Security features: Smoke Detector(s), Carbon Monoxide Detector(s), Fire Sprinkler System
    Location
    • Region: Berlin
    • Subdivision: Sherry Lyn Woods
    • Municipality: WINSLOW TWP

    Other

    Other facts
    • Listing agreement: Exclusive Right To Sell
    • Ownership: Fee Simple

    Price history

    DateEventPrice
    11/17/2023Sold$446,000$218/sqft
    Source: Public Record Report a problem
    8/31/2023Sold$446,000+18.9%$218/sqft
    Source: Bright MLS #NJCD2051152 Report a problem
    7/21/2023Pending sale$375,000$184/sqft
    Source: Weichert Pro #NJCD2051152 Report a problem
    7/21/2023Listing removed--
    Source: Weichert Pro Report a problem
    7/12/2023Listed for sale$375,000+38.9%$184/sqft
    Source: Bright MLS #NJCD2051152 Report a problem
    8/12/2005Sold$270,000+6.3%$132/sqft
    Source: Public Record Report a problem
    12/15/2004Sold$254,000+29.6%$124/sqft
    Source: Public Record Report a problem
    4/14/2004Sold$196,000+45.2%$96/sqft
    Source: Public Record Report a problem
    12/9/1997Sold$135,000$66/sqft
    Source: Public Record Report a problem

    Public tax history

    YearProperty taxesTax assessment
    2025$8,395 +1.9%$227,200
    2024$8,236 +8.4%$227,200 +10%
    2023$7,599 +3.3%$206,600
    2022$7,357 +2.1%$206,600
    2021$7,204 +0.6%$206,600
    2020$7,159 +1.4%$206,600
    2019$7,057 $206,600
    2018$7,057 +3.2%$206,600
    2017$6,836 +1.5%$206,600
    2016$6,733 -14.1%$206,600
    2015$7,837 +1.4%$206,600 -15.6%
    2014$7,730 +3.6%$244,700
    2013$7,463 +10.7%$244,700
    2012$6,741 +2.9%$244,700 +84.1%
    2011$6,552 +3.9%$132,900
    2010$6,307 -2.8%$132,900
    2009$6,487 $132,900
    2008-- $132,900
    2007-- $132,900
    2006-- $132,900
    2005-- $132,900
    2004-- $132,900
    2003-- $132,900
    2002-- $132,900
    2001-- $132,900

    Find assessor info on the county website

    Neighborhood: 08009

    Nearby schools

    GreatSchools rating
    Schools provided by the listing agent
    • District: Winslow Township Public Schools

    Source: Bright MLS. This data may not be complete. We recommend contacting the local school district to confirm school assignments for this home.

    Get a cash offer in 3 minutes
    Find out how much your home could sell for in as little as 3 minutes with a no-obligation cash offer.
    Estimated market value
    $508,700
    Get a cash offer in 3 minutes
    Find out how much your home could sell for in as little as 3 minutes with a no-obligation cash offer.
    Estimated market value
    $508,700