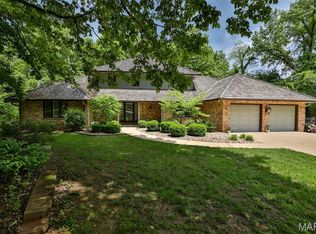
Open House Cancelled. You won't want to miss this lovely home nestled in Collinwoods Subdivision offering some fantastic features and unique floor plan layout! Situated at the end of the cul de sac, this 1.5 story home is surrounded by beautiful trees and nature! You will love the peace and tranquility from the multiple decks or sunroom - the perfect places to entertain family and friends! This home offers space GALORE! Boasting 3,000 square feet including the finished, walk-out lower level! You will LOVE the two story living room featuring a wood burning fireplace, dining area and huge kitchen w/ tons of wood cabinets, bay window & stainless steel appliances. Also on the main level, you will find a bedroom, full bathroom and office/storage nook. The second level offers two bedrooms and a shared bathroom featuring a whirlpool tub and double vanity. The roof was replaced in 2018 & updated water heater, gutters & downspouts. Additional Rooms: Sun Room
Closed
Listed by: RE/MAX Results Realty • Kim D Ruhl • Contact: 618-444-0133
Bought with: Equity Realty Group, LLC
$275,000
3 Aspen Cir, Collinsville, IL 62234
4beds
3,054sqft
Single Family Residence
Built in 1984
10,149 Square Feet Lot
$303,300 Zestimate®
$90/sqft
$2,134 Estimated rent
Home value
$303,300
$276,000 - $334,000
$2,134/mo
Zestimate® history
Owner options
List your home for rent
$2,134/mo
Rent Zestimate®
Find your next renter with Zillow Rental Manager. Plus, with online applications, you can quickly screen prospective tenants – for free.
$2,134/mo
Rent Zestimate®
Refinance and save
$1,927/mo
Est. payment
Refinancing to a lower rate could help reduce your monthly payments and save thousands over the life of the loan.
$1,927/mo
Est. payment
Explore your selling options
Work with a Zillow partner agent
Leverage their expertise and Zillow's premium Showcase listings to get your home seen by more buyers.
Get startedList with your own agent
Get your home in front of millions of buyers by listing it on Zillow.
Learn how to do itSell it yourself
Take full control of how buyers see your home on Zillow by listing For Sale by Owner (FSBO).
List your homeWhat's special
Wood burning fireplaceHuge kitchenSurrounded by beautiful treesBay windowMultiple decksStainless steel appliancesTons of wood cabinets
Zillow last checked:
Listing updated:
Listed by:
Kim D Ruhl 618-444-0133,
RE/MAX Results Realty
Bought with:
Kris A Dempsey, 475127899
Equity Realty Group, LLC
Source: MARIS,MLS#: 24067596 Originating MLS: Southwestern Illinois Board of REALTORS
Originating MLS: Southwestern Illinois Board of REALTORSFacts & features
Interior
Bedrooms & bathrooms
- Bedrooms: 4
- Bathrooms: 2
- Full bathrooms: 2
- Main level bathrooms: 1
- Main level bedrooms: 1
Primary bedroom
- Features: Floor Covering: Carpeting
- Level: Main
- Area: 156
- Dimensions: 13x12
Bedroom
- Features: Floor Covering: Carpeting
- Level: Upper
- Area: 208
- Dimensions: 16x13
Bedroom
- Features: Floor Covering: Carpeting
- Level: Upper
- Area: 154
- Dimensions: 14x11
Bedroom
- Features: Floor Covering: Carpeting
- Level: Lower
- Area: 154
- Dimensions: 14x11
Primary bathroom
- Features: Floor Covering: Vinyl
- Level: Main
- Area: 64
- Dimensions: 8x8
Bathroom
- Features: Floor Covering: Vinyl
- Level: Upper
- Area: 154
- Dimensions: 14x11
Bonus room
- Features: Floor Covering: Carpeting
- Level: Lower
- Area: 143
- Dimensions: 13x11
Den
- Features: Floor Covering: Vinyl
- Level: Lower
- Area: 260
- Dimensions: 20x13
Dining room
- Features: Floor Covering: Laminate
- Level: Main
- Area: 143
- Dimensions: 13x11
Family room
- Features: Floor Covering: Carpeting
- Level: Lower
- Area: 120
- Dimensions: 12x10
Kitchen
- Features: Floor Covering: Vinyl
- Level: Main
- Area: 304
- Dimensions: 19x16
Laundry
- Level: Lower
- Area: 52
- Dimensions: 13x4
Living room
- Features: Floor Covering: Laminate
- Level: Main
- Area: 336
- Dimensions: 24x14
Sunroom
- Features: Floor Covering: Carpeting
- Level: Main
- Area: 216
- Dimensions: 18x12
Heating
- Forced Air, Natural Gas
Cooling
- Central Air, Electric
Appliances
- Included: Dishwasher, Microwave, Electric Range, Electric Oven, Refrigerator, Stainless Steel Appliance(s), Gas Water Heater
Features
- Dining/Living Room Combo, High Ceilings, Walk-In Closet(s), Breakfast Room, Eat-in Kitchen, Pantry, Entrance Foyer
- Flooring: Carpet, Hardwood
- Windows: Bay Window(s)
- Basement: Full,Partially Finished,Sleeping Area,Walk-Out Access
- Number of fireplaces: 1
- Fireplace features: Wood Burning, Living Room
Interior area
- Total structure area: 3,054
- Total interior livable area: 3,054 sqft
- Finished area above ground: 2,121
- Finished area below ground: 933
Property
Parking
- Total spaces: 2
- Parking features: Attached, Garage, Garage Door Opener
- Attached garage spaces: 2
Features
- Levels: One and One Half
- Patio & porch: Deck, Covered
Lot
- Size: 10,149 Square Feet
- Features: Adjoins Wooded Area, Cul-De-Sac
Details
- Parcel number: 132212314301065
- Special conditions: Standard
Construction
Type & style
- Home type: SingleFamily
- Architectural style: Other,Traditional
- Property subtype: Single Family Residence
Materials
- Vinyl Siding
Condition
- Year built: 1984
Utilities & green energy
- Sewer: Public Sewer
- Water: Public
- Utilities for property: Underground Utilities
Community & HOA
Community
- Subdivision: Collinwoods Sub
HOA
- Services included: Other
Location
- Region: Collinsville
Financial & listing details
- Price per square foot: $90/sqft
- Tax assessed value: $284,280
- Annual tax amount: $5,773
- Date on market: 11/1/2024
- Cumulative days on market: 1 day
- Listing terms: Cash,Conventional,FHA,VA Loan
- Ownership: Private
- Road surface type: Concrete
Price history
| Date | Event | Price |
|---|---|---|
| 12/10/2024 | Sold | $275,000$90/sqft |
Source:  MARIS #24067596 Report a problem MARIS #24067596 Report a problem | ||
| 11/3/2024 | Pending sale | $275,000$90/sqft |
Source: MARIS #24067596 Report a problem | ||
| 11/1/2024 | Listed for sale | $275,000+22.2%$90/sqft |
Source: MARIS #24067596 Report a problem | ||
| 4/23/2021 | Sold | $225,000+4.7%$74/sqft |
Source: MARIS #21013423 Report a problem | ||
| 3/7/2021 | Pending sale | $215,000$70/sqft |
Source: RE/MAX Alliance #21013423 Report a problem | ||
| 3/5/2021 | Listed for sale | $215,000$70/sqft |
Source: RE/MAX Alliance #21013423 Report a problem | ||
| 2/7/2019 | Listing removed | $215,000$70/sqft |
Source: Palm Tree Realty, Llc #18044624 Report a problem | ||
| 9/4/2018 | Price change | $215,000-2.2%$70/sqft |
Source: Palm Tree Realty, Llc #18044624 Report a problem | ||
| 6/8/2018 | Listed for sale | $219,900$72/sqft |
Source: Palm Tree Realty, Llc #18044624 Report a problem | ||
Public tax history
| Year | Property taxes | Tax assessment |
|---|---|---|
| 2024 | $6,058 +4.9% | $94,760 +8% |
| 2023 | $5,773 +7.7% | $87,710 +8.2% |
| 2022 | $5,362 +35.8% | $81,100 +6.4% |
| 2021 | $3,949 -1% | $76,190 +4.7% |
| 2020 | $3,991 -0.8% | $72,800 +3.5% |
| 2019 | $4,022 | $70,310 +5.6% |
| 2018 | -- | $66,600 |
| 2017 | $4,043 -5.1% | $66,600 +2% |
| 2016 | $4,261 | $65,270 -3.9% |
| 2015 | $4,261 | $67,920 |
| 2014 | $4,261 | $67,920 |
| 2013 | $4,261 | $67,920 |
| 2012 | -- | $67,920 |
| 2011 | -- | $67,920 +1.3% |
| 2010 | -- | $67,040 +5.8% |
| 2009 | -- | $63,380 -4.6% |
| 2007 | -- | $66,470 +5.4% |
| 2005 | -- | $63,090 +11% |
| 2004 | $3,277 +7.6% | $56,850 +4.3% |
| 2003 | $3,044 +0.3% | $54,510 +6.3% |
| 2002 | $3,035 | $51,270 +5.6% |
| 2001 | -- | $48,530 +3.2% |
| 2000 | $2,580 | $47,010 |
Find assessor info on the county website
Neighborhood: 62234
Nearby homes
- $380,9006 bd4 ba5k sqft2 Aspen Cir, Collinsville, IL 62234Off Market
- $388,3006 bd4 ba2.5k sqft4 Aspen Cir, Collinsville, IL 62234Off Market
- $300,4004 bd3 ba2.6k sqft5 Aspen Cir, Collinsville, IL 62234Off Market
- $467,5003 bd3 ba3.6k sqft1989 Dogwood Trl, Collinsville, IL 62234Sold
- $25,000-- bd-- ba-- sqft1989 Dogwood Trl, Collinsville, IL 62234Sold
- $296,1004 bd3 ba1.9k sqft6 Aspen Cir, Collinsville, IL 62234Off Market
- $383,1003 bd3 ba3.2k sqft1 Aspen Cir, Collinsville, IL 62234Off Market
- $377,8005 bd4 ba2.4k sqft1987 Dogwood Trl, Collinsville, IL 62234Off Market
Nearby schools
GreatSchools rating
- 5/10Dorris Intermediate SchoolGrades: 4-6Distance: 0.8 mi
- 4/10Collinsville Middle SchoolGrades: 7-8Distance: 4.2 mi
- 3/10Collinsville High SchoolGrades: 9-12Distance: 4.4 mi
Schools provided by the listing agent
- Elementary: Collinsville Dist 10
- Middle: Collinsville Dist 10
- High: Collinsville
Source: MARIS. This data may not be complete. We recommend contacting the local school district to confirm school assignments for this home.
Get a cash offer in 3 minutes
Find out how much your home could sell for in as little as 3 minutes with a no-obligation cash offer.
Estimated market value
$303,300
Get a cash offer in 3 minutes
Find out how much your home could sell for in as little as 3 minutes with a no-obligation cash offer.
Estimated market value
$303,300
- Illinois
- Madison County
- Collinsville
- 62234
- 3 Aspen Cir
Nearby cities
Nearby zip codes
Other Collinsville Topics
