Welcome to 3 Aspen Lane, a meticulously maintained Colonial offering privacy, space, and a truly special natural setting. Tucked away at the end of a quiet cul-de-sac on 1.90 acres, this beautiful home offers over 3,000 square feet of living space with 4 bedrooms and 2.5 baths. One of the property's most unique features is its private waterfall, creating a serene backdrop and a peaceful retreat right at home. Spend evenings gathered around the outdoor fire pit, surrounded by nature and the privacy of your own backyard oasis. Inside, the spacious floor plan provides plenty of room for everyday living and entertaining, while the finished basement adds valuable flexible space along with abundant storage. A welcoming covered front porch adds timeless New England charm and an inviting place to relax. With nearly two acres, an end-of-cul-de-sac location, exceptional outdoor amenities, and pride of ownership evident throughout, 3 Aspen Lane is a rare opportunity to enjoy comfort, privacy, and nature in a beautiful Oxford setting.
Accepting backups
$775,000
3 Aspen Lane, Oxford, CT 06478
4beds
3,724sqft
Single Family Residence
Built in 2004
1.9 Acres Lot
$-- Zestimate®
$208/sqft
$-- HOA
What's special
- 14 days
- 1,064
- 46
Likely to sell faster than
Zillow last checked:
Listing updated:
Listed by:
Christina Boskello (203)980-2959,
Fiorelli Realty, LLC 203-881-6296,
Nicole Fiorelli 203-906-6924,
Fiorelli Realty, LLC
Source: Smart MLS,MLS#: 24173689
Facts & features
Interior
Bedrooms & bathrooms
- Bedrooms: 4
- Bathrooms: 3
- Full bathrooms: 2
- 1/2 bathrooms: 1
Rooms
- Room types: Bonus Room, Exercise Room, Laundry, Sitting Room
Primary bedroom
- Features: Vaulted Ceiling(s), Ceiling Fan(s), Dressing Room, Full Bath, Walk-In Closet(s), Hardwood Floor
- Level: Upper
Bedroom
- Features: Hardwood Floor
- Level: Upper
Bedroom
- Features: Hardwood Floor
- Level: Upper
Bedroom
- Features: Hardwood Floor
- Level: Upper
Bathroom
- Level: Main
Dining room
- Features: Hardwood Floor
- Level: Main
Family room
- Features: Ceiling Fan(s), Fireplace, Sliders, Hardwood Floor
- Level: Main
Kitchen
- Features: Granite Counters, Dining Area, Kitchen Island, Sliders, Hardwood Floor
- Level: Main
Living room
- Features: Hardwood Floor
- Level: Main
Office
- Features: French Doors, Hardwood Floor
- Level: Main
Rec play room
- Features: Wall/Wall Carpet
- Level: Lower
Heating
- Hot Water, Oil
Cooling
- Ceiling Fan(s), Central Air
Appliances
- Included: Oven/Range, Microwave, Refrigerator, Dishwasher, Water Heater
- Laundry: Main Level
Features
- Entrance Foyer
- Basement: Full,Storage Space,Finished,Garage Access
- Attic: Pull Down Stairs
- Number of fireplaces: 1
Interior area
- Total structure area: 3,724
- Total interior livable area: 3,724 sqft
- Finished area above ground: 2,980
- Finished area below ground: 744
Property
Parking
- Total spaces: 2
- Parking features: Attached
- Attached garage spaces: 2
Lot
- Size: 1.9 Acres
- Features: Cul-De-Sac, Landscaped
Details
- Parcel number: 1308010
- Zoning: RESA
Construction
Type & style
- Home type: SingleFamily
- Architectural style: Colonial
- Property subtype: Single Family Residence
Materials
- Vinyl Siding
- Foundation: Concrete Perimeter
- Roof: Asphalt
Condition
- New construction: No
- Year built: 2004
Utilities & green energy
- Sewer: Septic Tank
- Water: Well
Community & HOA
HOA
- Has HOA: No
Location
- Region: Oxford
Financial & listing details
- Price per square foot: $208/sqft
- Tax assessed value: $437,150
- Annual tax amount: $8,983
- Date on market: 9/8/2026
Estimated market value
Not available
Estimated sales range
Not available
Not available
Price history
| Date | Event | Price |
|---|---|---|
| 9/11/2026 | Listed for sale | $775,000+50.5%$208/sqft |
Source:  Smart MLS #24173689 Report a problem Smart MLS #24173689 Report a problem | ||
| 7/29/2015 | Sold | $515,000-1.9%$138/sqft |
Source: Smart MLS #W10029145 Report a problem | ||
| 3/26/2015 | Listed for sale | $524,900-4.9%$141/sqft |
Source: William Raveis Real Estate #99096598 Report a problem | ||
| 8/30/2004 | Sold | $552,000$148/sqft |
Source: Public Record Report a problem | ||
Public tax history
| Year | Property taxes | Tax assessment |
|---|---|---|
| 2025 | $8,747 +9.3% | $437,150 +40.9% |
| 2024 | $8,006 +5.3% | $310,200 |
| 2023 | $7,603 +0.6% | $310,200 |
| 2022 | $7,556 +5.9% | $310,200 |
| 2021 | $7,135 +0% | $310,200 -0.3% |
| 2020 | $7,135 -3.8% | $311,100 |
| 2019 | $7,417 +3.4% | $311,100 |
| 2018 | $7,171 +3.8% | $311,100 |
| 2017 | $6,910 -8.3% | $311,100 |
| 2016 | $7,532 -9% | $311,100 -6.2% |
| 2015 | $8,279 +16.6% | $331,700 -9.5% |
| 2006 | $7,100 +3.3% | $366,560 +47.7% |
| 2005 | $6,871 +308% | $248,130 +307.4% |
| 2003 | $1,684 | $60,900 |
Find assessor info on the county website
Monthly payment
Est. payment
Payment breakdown
Explore the cost of this home by adjusting the details. Changes won't be saved.Climate risks
Neighborhood: 06478


Similar homes
- $674,9004 bd3 ba3.5k sqft61 Greenbriar Road, Oxford, CT 06478For Sale

 MLS ID #24204189, Robert J. Van Egghen, Fiorelli Realty, LLC. Smart MLS
 - $799,9004 bd3 ba2.7k sqft22 Buckskin Lane, Oxford, CT 06478For Sale
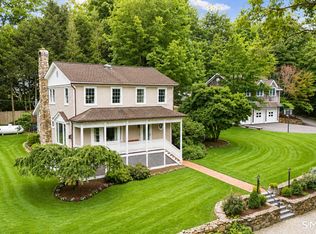 MLS ID #24200083, Marissa Papa, Preston Gray Real Estate. Smart MLS
 - $919,0004 bd4 ba3.1k sqft37 Jenny Lane #2, Oxford, CT 06478For Sale
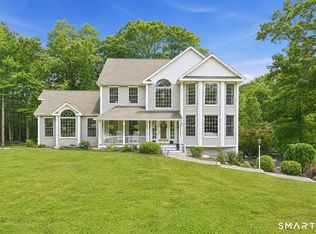 MLS ID #24187521, Margi A. Vance, Fiorelli Realty, LLC. Smart MLS
 - $785,0004 bd3 ba3.1k sqft15 Mountain Manor Road, Newtown, CT 06482For Sale
 MLS ID #24189071, Katie Keogler, Compass Connecticut, LLC. Smart MLS
 - $710,0003 bd3 ba3.4k sqftVillage At Oxford Green, Oxford, CT 06478For SaleMLS ID #24205048, Patty Forbes, Berkshire Hathaway NE Prop.. Smart MLS
- $1,100,0004 bd4 ba3.6k sqft4 Bishop Road, Oxford, CT 06478For SaleMLS ID #24163376, Brian Bates, LPT Realty - IConn Team. Smart MLS
- $709,0004 bd4 ba2.4k sqft4 Fleetwood Lane, Brookfield, CT 06804For SaleMLS ID #24183828, Dennis Guido, Coldwell Banker Realty. Smart MLS
- $729,9005 bd4 ba3.2k sqft1302 Old Waterbury Road, Southbury, CT 06488For SaleMLS ID #24204001, Marian Van Egas, Berkshire Hathaway NE Prop.. Smart MLS
- $729,9004 bd3 ba2.9k sqft16 Cedar Grove Road, Southbury, CT 06488For SaleMLS ID #24191218, Pam Famiglietti, William Raveis Real Estate. Smart MLS
- $799,9005 bd3 ba3.6k sqft132 Hammertown Road, Monroe, CT 06468For SaleMLS ID #24202895, Kristin Egmont, Coldwell Banker Realty. Smart MLS
- $819,0004 bd3 ba4.1k sqft131 Woods Way Drive, Southbury, CT 06488For SaleMLS ID #24157178, Jeffrey Boucher, Drakeley Real Estate, Inc.. Smart MLS
- $829,0004 bd3 ba2.7k sqft5 Stone Gate Drive, Newtown, CT 06482For SaleMLS ID #24197479, Nino Petruccelli, Howard Hanna Rand Realty. Smart MLS
- $749,9004 bd4 ba2.6k sqft77 Crest Road, Middlebury, CT 06762For SaleMLS ID #24193938, Michael Vartolone, William Raveis Real Estate. Smart MLS
- $715,0004 bd3 ba2.5k sqft151 Lantern Park Lane South, Southbury, CT 06488For SaleMLS ID #24191111, Patti Guarantano, William Pitt Sotheby's Int'l. Smart MLS
- $749,0004 bd3 ba2.9k sqft29 Narragansett Trail, Newtown, CT 06482For SaleMLS ID #24184542, Andy Sachs, Compass Connecticut, LLC. Smart MLS
- $799,9994 bd3 ba2.7k sqft15 Rose Lane, Newtown, CT 06482For SaleMLS ID #24190182, Martha Brennan, BHGRE Gaetano Marra Homes. Smart MLS
- $659,0004 bd3 ba2.5k sqft347 Lakeside Road, Southbury, CT 06488For SaleMLS ID #24207006, Christine Aquila, Coldwell Banker Realty. Smart MLS
- $750,0003 bd3 ba2.1k sqft285 Mallard Drive, Orange, CT 06477For SaleMLS ID #24205247, Jennifer Kelley, Compass Connecticut, LLC. Smart MLS
- $900,0004 bd3 ba4.6k sqft211 Cooper Hill Road, Southbury, CT 06488For SaleMLS ID #24203273, Keith B. Evans, William Raveis Real Estate. Smart MLS
- $799,9004 bd4 ba4.1k sqft112 Idlewood Road, Wolcott, CT 06716For SaleMLS ID #24201653, David Hughes, Century 21 AllPoints Realty. Smart MLS
