Skip main navigation
Sold for $420,000
  • $420,000

    3 Aspen Ln, Windsor, CO 80550

    4beds
    1,565sqft
    Single Family Residence
    Built in 1977
    8,681 Square Feet Lot
    $439,700 Zestimate®
    $268/sqft
    $2,763 Estimated rent

    Home value

    $439,700

    $418,000 - $462,000

    $2,763/mo

    Zestimate® history
    Loading
    Loading...

    Owner options

    List your home for rent

    $2,763/mo

    Rent Zestimate®

    Find your next renter with Zillow Rental Manager. Plus, with online applications, you can quickly screen prospective tenants – for free.

    Learn more

    $2,763/mo

    Rent Zestimate®

    Refinance and save

    $2,464/mo

    Est. payment

    Refinancing to a lower rate could help reduce your monthly payments and save thousands over the life of the loan.

    See today's rates

    $2,464/mo

    Est. payment

    Explore your selling options

    Work with a Zillow partner agent

    Leverage their expertise and Zillow's premium Showcase listings to get your home seen by more buyers.

    Get started

    List with your own agent

    Get your home in front of millions of buyers by listing it on Zillow.

    Learn how to do it

    Sell it yourself

    Take full control of how buyers see your home on Zillow by listing For Sale by Owner (FSBO).

    List your home

    What's special

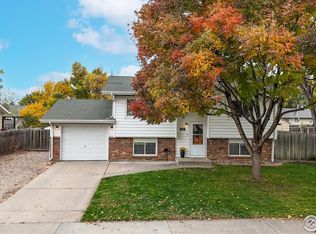
    Opportunity Knocks! Located in the Heart of Windsor here you can enjoy close-proximity to parks, natural open spaces, schools, dining, shopping and so much more. Situated on a quiet and safe cul-de-sac this upgraded home is sure to please. With attractive front yard landscaping this is a home you can be proud to call home. On the main level you will discover the generous living area with newer carpet that is connected to the dining and kitchen. The kitchen features the full complement of included stainless steel Whirlpool appliances, gas range/oven, and custom cabinets by Milarc with roll-out shelves. On the North wing are two bedrooms and a full bathroom nearby with beautiful slate flooring. The lower level also offers two additional bedrooms, a recreation space perfect for all sorts of fun, and another bathroom with a steam shower a luxury feature seldom found in this price range. If a high-quality outdoor living space is important this property will deliver. Enjoy the evening shade from the deck while overlooking the fully fenced backyard. With lots of space to play or garden in the raised irrigated garden bed, and a storage shed with electric this can be your own outdoor oasis. Other features include oversize garage, front and backyard irrigation system, humidifier, A/C, and NO HOA! This home is pre-inspected for your confidence and respectfully priced.

    Zillow last checked:

    Listing updated:

    Listed by:

    Chris Doyle 970-229-0700,

    Group Harmony

    Bought with:

    Aaron Everitt, 100082176

    Group Mulberry

    Source: IRES as distributed by MLS GRID,MLS#: 994053MLS Logo

    Facts & features

    Interior

    Bedrooms & bathrooms
    • Bedrooms: 4
    • Bathrooms: 2
    • Full bathrooms: 1
    • 3/4 bathrooms: 1
    Primary bedroom
    • Description: Carpet
    • Features: Shared Primary Bath
    • Level: Upper
    • Area: 130 Square Feet
    • Dimensions: 10 x 13
    Bedroom 2
    • Description: Carpet
    • Level: Upper
    • Area: 108 Square Feet
    • Dimensions: 9 x 12
    Bedroom 3
    • Description: Other
    • Level: Lower
    • Area: 108 Square Feet
    • Dimensions: 9 x 12
    Bedroom 4
    • Description: Other
    • Level: Lower
    • Area: 81 Square Feet
    • Dimensions: 9 x 9
    Dining room
    • Description: Other
    • Level: Upper
    • Area: 63 Square Feet
    • Dimensions: 7 x 9
    Kitchen
    • Description: Other
    • Level: Upper
    • Area: 81 Square Feet
    • Dimensions: 9 x 9
    Living room
    • Description: Carpet
    • Level: Upper
    • Area: 195 Square Feet
    • Dimensions: 13 x 15
    Recreation room
    • Description: Other
    • Level: Lower
    • Area: 242 Square Feet
    • Dimensions: 11 x 22
    Heating
    • Forced Air
    Cooling
    • Ceiling Fan(s)
    Appliances
    • Included: Gas Range, Dishwasher, Refrigerator, Microwave
    • Laundry: Washer/Dryer Hookup
    Features
    • Eat-in Kitchen, Open Floorplan
    • Windows: Window Coverings
    • Basement: None
    Interior area
    • Total structure area: 1,505
    • Total interior livable area: 1,565 sqft
    • Finished area above ground: 1,505

    Property

    Parking
    • Total spaces: 1
    • Parking features: Garage - Attached
    • Attached garage spaces: 1
    • Details: Attached
    Accessibility
    • Accessibility features: Level Lot
    Features
    • Levels: Bi-Level
    • Patio & porch: Deck
    • Exterior features: Sprinkler System
    • Fencing: Fenced,Wood
    Lot
    • Size: 8,681 sqft
    • Features: Cul-De-Sac
    Details
    • Additional structures: Storage
    • Parcel number: R1462486
    • Zoning: SFR
    • Special conditions: Private Owner

    Construction

    Type & style
    • Home type: SingleFamily
    • Architectural style: Contemporary
    • Property subtype: Single Family Residence
    Materials
    • Frame
    • Roof: Composition
    Condition
    • New construction: No
    • Year built: 1977

    Utilities & green energy

    • Electric: Xcel Energy
    • Gas: Xcel Energy
    • Sewer: Public Sewer
    • Water: City
    • Utilities for property: Natural Gas Available, Electricity Available

    Community & neighborhood

    Location
    • Region: Windsor
    • Subdivision: Windsor West

    Other

    Other facts
    • Listing terms: Cash,Conventional,FHA,VA Loan

    Price history

    DateEventPrice
    9/15/2023Sold$420,000$268/sqft
    Source: IRES as distributed by MLS GRID #994053 Report a problem
    8/11/2023Pending sale$420,000$268/sqft
    Source: IRES as distributed by MLS GRID #994053 Report a problem
    8/10/2023Listed for sale$420,000+160.8%$268/sqft
    Source: IRES as distributed by MLS GRID #994053 Report a problem
    4/26/2007Sold$161,047+1.9%$103/sqft
    Source: Public Record Report a problem
    8/18/2003Sold$158,000+50.5%$101/sqft
    Source: Public Record Report a problem
    2/4/1998Sold$105,000$67/sqft
    Source: Public Record Report a problem

    Public tax history

    YearProperty taxesTax assessment
    2026$2,439 +15.9%$23,870 -2.1%
    2025$2,104 +9%$24,390 -5.2%
    2024$1,931 -0.6%$25,730 -1%
    2023$1,943 +7.3%$25,980 +29.8%
    2022$1,810 +12.2%$20,020 -2.8%
    2021$1,613 $20,590 +10%
    2020$1,613 +16.7%$18,710
    2019$1,383 -13.5%$18,710 +22.2%
    2018$1,599 +15.6%$15,310
    2017$1,383 -5.5%$15,310 +10.6%
    2016$1,464 +20.2%$13,840
    2015$1,218 +24.7%$13,840 +33.1%
    2014$977 $10,400
    2013-- $10,400 -16%
    2012-- $12,380
    2011-- $12,380 +3.7%
    2010-- $11,940
    2009-- $11,940 -5.7%
    2008-- $12,660
    2007-- $12,660 +6.4%
    2006-- $11,900
    2005-- $11,900 -0.1%
    2004-- $11,910 -1%
    2003-- $12,030 +6.4%
    2002-- $11,310 +15.4%
    2001-- $9,800

    Find assessor info on the county website

    Neighborhood: 80550

    Nearby schools

    GreatSchools rating
    Schools provided by the listing agent
    • Elementary: Skyview
    • Middle: Windsor
    • High: Windsor

    Source: IRES as distributed by MLS GRID. This data may not be complete. We recommend contacting the local school district to confirm school assignments for this home.

    Get a cash offer in 3 minutes
    Find out how much your home could sell for in as little as 3 minutes with a no-obligation cash offer.
    Estimated market value
    $439,700
    Get a cash offer in 3 minutes
    Find out how much your home could sell for in as little as 3 minutes with a no-obligation cash offer.
    Estimated market value
    $439,700