Skip main navigation
Off market
  • $604,400

    3 Aspenwood Cir, Southborough, MA 01772

    2beds
    1,924sqft
    Condo
    Built in 1998
    -- sqft lot
    $604,400 Zestimate®
    $314/sqft
    $3,491 Estimated rent

    Home value

    $604,400

    $574,000 - $641,000

    $3,491/mo

    Zestimate® history
    Loading
    Loading...

    Owner options

    List your home for rent

    $3,491/mo

    Rent Zestimate®

    Find your next renter with Zillow Rental Manager. Plus, with online applications, you can quickly screen prospective tenants – for free.

    Learn more

    $3,491/mo

    Rent Zestimate®

    Refinance and save

    $4,188/mo

    Est. payment

    Refinancing to a lower rate could help reduce your monthly payments and save thousands over the life of the loan.

    See today's rates

    $4,188/mo

    Est. payment

    Explore your selling options

    Work with a Zillow partner agent

    Leverage their expertise and Zillow's premium Showcase listings to get your home seen by more buyers.

    Get started

    List with your own agent

    Get your home in front of millions of buyers by listing it on Zillow.

    Learn how to do it

    Sell it yourself

    Take full control of how buyers see your home on Zillow by listing For Sale by Owner (FSBO).

    List your home

    What's special

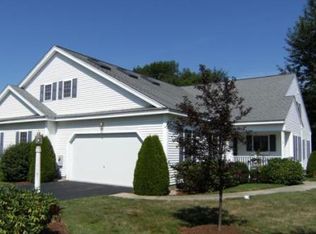
    Welcome to the "Dover Model" in Wildwood at Wedgewood. This home is free-standing & sits on a private cul-de-sac in a lovely 55+ community. The home features 1 level living w/ an open floor plan, generous sized rooms & plenty of storage. The dining room has hardwood floors, a tray ceiling & wainscoting. The family room is open to the eat-in kitchen & has a gas fireplace and a custom built-in for your TV. The master bedroom has a tray ceiling, ample closets, a private dressing area w/ sink & a full bath w/ a linen closet. There is a large, sunny guest room & a full main bathroom with tub/shower. There is an oversized mudroom w/ 2 closets that leads to a nice laundry room. You can walk-up to the second floor which could be finished for additional living space or provides great storage. The 2 car garage is 22'x24' and leads directly to the mudroom & kitchen. Close to Rte 9/Mass Pike/495 and the Southborough MBTA. Move-in condition!

    This property is not currently displayed as for sale or rent on Zillow. This may be different from what's on other websites or public sources.
    Facts & features

    Interior

    Bedrooms & bathrooms
    • Bedrooms: 2
    • Bathrooms: 2
    • Full bathrooms: 2
    Heating
    • Forced air, Gas
    Appliances
    • Included: Dishwasher, Microwave, Range / Oven, Refrigerator
    Features
    • Basement: Dugout
    • Has fireplace: Yes
    Interior area
    • Total interior livable area: 1,924 sqft

    Property

    Parking
    • Total spaces: 4
    • Parking features: Garage - Attached
    Features
    • Exterior features: Vinyl
    Lot
    • Size: 8,712 Square Feet
    Details
    • Parcel number: SBORM0070B0103L00290

    Construction

    Type & style
    • Home type: Condo
    Materials
    • Frame
    • Foundation: Crawl/Raised
    • Roof: Asphalt
    Condition
    • Year built: 1998

    Community & HOA

    Community
    • Features: Fifty Five Plus Active Community
    • Senior community: Yes
    HOA
    • Has HOA: Yes
    • HOA fee: $284 monthly
    Location
    • Region: Southborough

    Financial & listing details

    • Price per square foot: $314/sqft
    • Tax assessed value: $552,300
    • Annual tax amount: $7,627

    Price history

    DateEventPrice
    2/16/2016Sold$355,000-6.6%$185/sqft
    Source: C21 Commonwealth Sold #71931619_01772 Report a problem
    1/19/2016Pending sale$379,900$197/sqft
    Source: CENTURY 21 Commonwealth #71931619 Report a problem
    1/5/2016Price change$379,900-2.6%$197/sqft
    Source: CENTURY 21 Commonwealth #71931619 Report a problem
    11/13/2015Listed for sale$389,900+47.7%$203/sqft
    Source: Century 21 Commonwealth #71931619 Report a problem
    12/7/1999Sold$263,925$137/sqft
    Source: Public Record Report a problem

    Public tax history

    YearProperty taxesTax assessment
    2025$7,627 +15.7%$552,300 +16.5%
    2024$6,592 +3.9%$473,900 +10.2%
    2023$6,345 +7.8%$429,900 +18.4%
    2022$5,887 $363,200
    2021$5,887 -0.7%$363,200 +2%
    2020$5,931 -2.7%$356,000 -2.2%
    2019$6,093 +9.5%$364,000 +5.6%
    2018$5,565 -0.3%$344,800 +1.2%
    2017$5,582 +2.6%$340,800 -0.9%
    2016$5,442 +3.2%$344,000 +4.6%
    2015$5,271 +5.4%$329,000 +6.5%
    2014$5,000 -2.2%$309,000
    2013$5,111 -1.7%$309,000 -4%
    2012$5,197 +4.6%$322,000 +0.9%
    2011$4,970 +8.1%$319,000 -2.4%
    2010$4,598 -5.1%$327,000 -4.4%
    2009$4,843 +8.2%$342,000 -4.2%
    2008$4,477 -0.3%$357,000
    2007$4,491 +3.2%$357,000 +1.4%
    2006$4,351 -2.5%$352,000
    2005$4,463 +1.9%$352,000 +2.9%
    2004$4,378 +29.1%$342,000 +23.5%
    2003$3,390 -3.3%$277,000 +5.7%
    2001$3,506 +37.3%$262,000 +46.8%
    2000$2,553 $178,500
    Find assessor info on the county website

    Neighborhood: 01772

    Nearby schools

    GreatSchools rating
    Schools provided by the listing agent
    • Elementary: Finn/Wood/Neary
    • Middle: Trottier
    • High: Algonquin

    Source: The MLS. This data may not be complete. We recommend contacting the local school district to confirm school assignments for this home.

    Get a cash offer in 3 minutes
    Find out how much your home could sell for in as little as 3 minutes with a no-obligation cash offer.
    Estimated market value
    $604,400
    Get a cash offer in 3 minutes
    Find out how much your home could sell for in as little as 3 minutes with a no-obligation cash offer.
    Estimated market value
    $604,400