Skip main navigation
Off market
  • Price Unknown

    3 Atkinson St #3, Newburyport, MA 01950

    2beds
    1,327sqft
    Condominium, Townhouse
    Built in 1850
    -- sqft lot
    $-- Zestimate®
    $--/sqft
    $3,145 Estimated rent

    Home value

    Not available

    Estimated sales range

    Not available

    $3,145/mo

    Zestimate® history
    Loading
    Loading...

    Owner options

    List your home for rent

    $3,145/mo

    Rent Zestimate®

    Find your next renter with Zillow Rental Manager. Plus, with online applications, you can quickly screen prospective tenants – for free.

    Learn more

    $3,145/mo

    Rent Zestimate®

    Refinance and save

    Refinancing to a lower rate could help reduce your monthly payments and save thousands over the life of the loan.

    See today's rates

    Explore your selling options

    Work with a Zillow partner agent

    Leverage their expertise and Zillow's premium Showcase listings to get your home seen by more buyers.

    Get started

    List with your own agent

    Get your home in front of millions of buyers by listing it on Zillow.

    Learn how to do it

    Sell it yourself

    Take full control of how buyers see your home on Zillow by listing For Sale by Owner (FSBO).

    List your home

    What's special

    Freshly painted interiorHardwood floors throughoutNew carpetNew stainless-steel appliancesOpen floor planShort distance to downtown

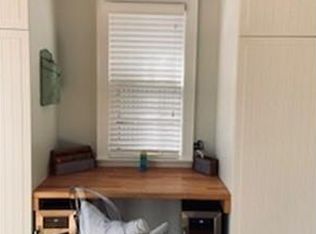
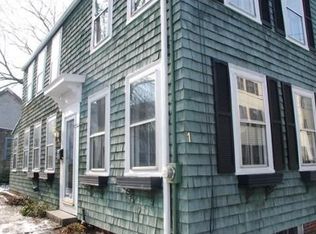
    New listing! First open house Saturday 5/13 from 12 - 2pm and Sunday 5/14 from 2 - 4 pm. Recently renovated 2-bedroom townhouse located in the North End of Newburyport, short distance to downtown, Cashman Park, City Rail Trail and all Newburyport has to offer. No condo fee! Move right into this home with freshly painted interior, open floor plan with original details including fireplace, and hardwood floors throughout. Perfectly designed for entertaining with a kitchen that includes new stainless-steel appliances, open to the bright dining area. Outdoor entertaining with a private fenced-in back yard and patio. Primary bedroom is on the 2nd level with full bath and access to washer/dryer. Third floor bedroom can also work as an office or play room with full bathroom and new carpet. Private driveway for 2 cars. Don’t hesitate, this will go fast!

    This property is off market, which means it's not currently listed for sale or rent on Zillow. This may be different from what's available on other websites or public sources.
    Zillow last checked:

    Listing updated:

    Listed by:

    Patricia Gallagher Martin 978-375-6405,

    J. Barrett & Company 978-356-3444

    Bought with:

    Lela Wright

    Bentley's

    Source: MLS PIN,MLS#: 73109173

    Facts & features

    Interior

    Bedrooms & bathrooms
    • Bedrooms: 2
    • Bathrooms: 3
    • Full bathrooms: 2
    • 1/2 bathrooms: 1
    Primary bedroom
    • Features: Bathroom - Full
    • Level: Second
    • Area: 177.97
    • Dimensions: 14.33 x 12.42
    Bedroom 2
    • Features: Bathroom - 3/4, Skylight, Flooring - Wall to Wall Carpet, Half Vaulted Ceiling(s)
    • Level: Third
    • Area: 175.9
    • Dimensions: 14.17 x 12.42
    Bathroom 1
    • Features: Bathroom - Half, Flooring - Stone/Ceramic Tile
    • Level: First
    Bathroom 2
    • Features: Bathroom - Full, Bathroom - With Tub & Shower
    • Level: Second
    • Area: 51.19
    • Dimensions: 9.75 x 5.25
    Bathroom 3
    • Features: Bathroom - 3/4, Bathroom - With Shower Stall
    • Level: Third
    • Area: 46.93
    • Dimensions: 5.17 x 9.08
    Dining room
    • Features: Flooring - Hardwood
    • Level: Main,First
    • Area: 105.49
    • Dimensions: 12.92 x 8.17
    Kitchen
    • Features: Flooring - Hardwood, Kitchen Island
    • Level: Main,First
    • Area: 84.85
    • Dimensions: 12.42 x 6.83
    Living room
    • Features: Flooring - Hardwood
    • Level: Main,First
    • Area: 358.92
    • Dimensions: 29.5 x 12.17
    Heating
    • Forced Air, Natural Gas
    Cooling
    • None
    Appliances
    • Included: Range, Dishwasher, Disposal, Microwave, Refrigerator, Washer, Dryer
    • Laundry: Second Floor, In Unit, Electric Dryer Hookup
    Features
    • Flooring: Tile, Carpet, Hardwood
    • Doors: Storm Door(s), French Doors
    • Windows: Storm Window(s), Screens
    • Has basement: Yes
    • Number of fireplaces: 1
    • Fireplace features: Living Room
    Interior area
    • Total structure area: 1,327
    • Total interior livable area: 1,327 sqft

    Property

    Parking
    • Total spaces: 2
    • Parking features: Off Street, Deeded, Paved
    • Uncovered spaces: 2
    Features
    • Entry location: Unit Placement(Courtyard)
    • Patio & porch: Patio
    • Exterior features: Courtyard, Patio, Storage, Fenced Yard, Garden, Screens, Rain Gutters
    • Fencing: Fenced
    • Waterfront features: Ocean, River, Beach Ownership(Public)
    Details
    • Parcel number: M:0049 B:0037A L:0000,3441883
    • Zoning: res condo

    Construction

    Type & style
    • Home type: Townhouse
    • Property subtype: Condominium, Townhouse
    Materials
    • Frame
    • Roof: Shingle
    Condition
    • Year built: 1850
    • Major remodel year: 1997

    Utilities & green energy

    • Electric: Circuit Breakers, 200+ Amp Service
    • Sewer: Public Sewer
    • Water: Public
    • Utilities for property: for Gas Range, for Electric Dryer
    Green energy
    • Energy efficient items: Thermostat

    Community & HOA

    Community
    • Features: Public Transportation, Shopping, Park, Walk/Jog Trails, Medical Facility, Conservation Area, Highway Access, House of Worship, Marina, Private School, Public School, T-Station
    Location
    • Region: Newburyport

    Financial & listing details

    • Tax assessed value: $571,200
    • Annual tax amount: $6,135
    • Date on market: 1/4/2026

    Price history

    DateEventPrice
    6/20/2023Sold$780,000+4%$588/sqft
    Source: MLS PIN #73109173 Report a problem
    5/17/2023Contingent$749,900$565/sqft
    Source: MLS PIN #73109173 Report a problem
    5/9/2023Listed for sale$749,900$565/sqft
    Source: MLS PIN #73109173 Report a problem

    Public tax history

    Tax history is unavailable.

    Neighborhood: 01950

    Nearby schools

    GreatSchools rating