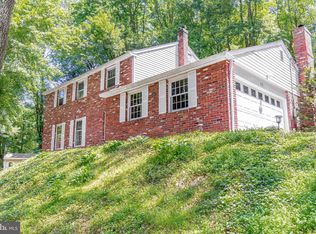
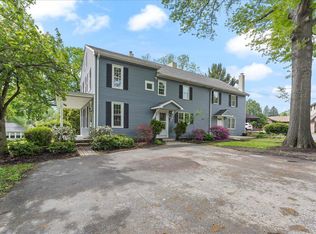
Wow! A beautiful, updated 2,293 sq ft brick home on a 1-acre level lot, on a culdesac (where there is just 1 other home) at this price, in this condition and in the Garnet Valley School District is absolutely unheard of! A lovely, covered front porch across the front of the house greets you as you enter into this lovely center hall colonial. Ceramic tile (non-slip) runs thru the foyer (which has a double coat closet) and thru the beautiful stainless and granite kitchen, 1st floor powder room and full bathroom The kitchen has plenty of cabinets, a built-in microwave, dishwasher, and a sliding glass door to a beautiful deck overlooking the amazing back yard (shed w/ cement slab & ramp included) with lots of mature trees in the distance (and plenty of wildlife always). All appliances are included. The spacious living room, formal dining and den have beautiful hardwood flooring which is also in the entire 2nd floor. Adjacent to the kitchen is an oversized full bath (with a shower), great for residents or would even make a great place to groom a pet if needed. Step out into the awesome 2 car garage where there is also pull-down stairs to a partially-floored attic and a room to the side with the washer, dryer (both included), a laundry tub and a super handy extra refrigerator (included). The beautiful staircase leads to you the 2nd floor which boasts a lovely main bedroom with bright, white full bath and 3 additional nice-size bedrooms. An updated hall bath with oversized vanity is also on the 2nd floor. All the rooms have crown molding. As if that wasn't enough there is also an awesome, finished basement (with french drain) great for so many things! The siding, gutters, shutters and deck were all redone in 2020. The heater was serviced in 2025, the central air rewired in 2024 and there is a commercial dehumidifier as well. This home is in impeccable condition from top to bottom, inside and out. Professional pictures to follow but will go live Monday afternoon, 8/24. Come see. You will absolutely not be disappointed!
Coming soon 08/25
$689,900
3 Atlee Cir, Garnet Valley, PA 19060
4beds
2,293sqft
Single Family Residence
Built in 1981
0.99 Acres Lot
$705,300 Zestimate®
$301/sqft
$-- HOA
What's special
- 2 days |
- 626 |
- 50 |
Zillow last checked:
Listing updated:
Listed by:
Phyllis Lynch 610-636-3014,
Keller Williams Real Estate - Media 6105651995,
Co-Listing Agent: Hailey E Petransky 484-832-5697,
Keller Williams Real Estate - Media
Source: Bright MLS,MLS#: PADE2122224
Facts & features
Interior
Bedrooms & bathrooms
- Bedrooms: 4
- Bathrooms: 4
- Full bathrooms: 3
- 1/2 bathrooms: 1
- Main level bathrooms: 2
Basement
- Area: 0
Heating
- Forced Air, Oil
Cooling
- Central Air, Electric
Appliances
- Included: Electric Water Heater
Features
- Basement: Full
- Has fireplace: No
Interior area
- Total structure area: 2,293
- Total interior livable area: 2,293 sqft
- Finished area above ground: 2,293
- Finished area below ground: 0
Property
Parking
- Total spaces: 4
- Parking features: Garage Faces Side, Driveway, Attached
- Attached garage spaces: 2
- Uncovered spaces: 2
Accessibility
- Accessibility features: None
Features
- Levels: Two
- Stories: 2
- Pool features: None
Lot
- Size: 0.99 Acres
- Dimensions: 59 x 260
Details
- Additional structures: Above Grade, Below Grade
- Parcel number: 03000000151
- Zoning: RESIDENTIAL
- Special conditions: Standard
Construction
Type & style
- Home type: SingleFamily
- Architectural style: Colonial
- Property subtype: Single Family Residence
Materials
- Vinyl Siding, Brick
- Foundation: Other
Condition
- New construction: No
- Year built: 1981
Utilities & green energy
- Sewer: Public Sewer
- Water: Public
Community & HOA
Community
- Subdivision: None Available
HOA
- Has HOA: No
Location
- Region: Garnet Valley
- Municipality: BETHEL TWP
Financial & listing details
- Price per square foot: $301/sqft
- Tax assessed value: $418,830
- Annual tax amount: $11,227
- Date on market: 8/25/2026
- Listing agreement: Exclusive Right To Sell
- Inclusions: Washer, Dryer, Refrigerator, Refrigerator In Garage, Shed All In As Is Condition At Time Of Closing With No Monetary Value
- Ownership: Fee Simple
Estimated market value
$705,300
$635,000 - $769,000
$4,030/mo
Price history
| Date | Event | Price |
|---|---|---|
| 12/22/1980 | Sold | $79,800$35/sqft |
Source: Agent Provided Report a problem | ||
Public tax history
| Year | Property taxes | Tax assessment |
|---|---|---|
| 2026 | $10,934 +5% | $418,830 |
| 2025 | $10,409 +6.1% | $418,830 |
| 2024 | $9,813 +2.4% | $418,830 |
| 2023 | $9,586 +1.1% | $418,830 |
| 2022 | $9,482 | $418,830 |
| 2021 | $9,482 +748.4% | $418,830 +104.7% |
| 2020 | $1,118 -86.4% | $204,650 |
| 2019 | $8,224 +1.5% | $204,650 |
| 2018 | $8,099 +621.1% | $204,650 |
| 2017 | $1,123 | $204,650 |
| 2016 | $1,123 | $204,650 |
| 2015 | $1,123 | $204,650 |
| 2014 | $1,123 +2.8% | $204,650 |
| 2013 | $1,093 +2.8% | $204,650 |
| 2012 | $1,063 +0.3% | $204,650 |
| 2011 | $1,060 +2% | $204,650 |
| 2010 | $1,039 +7.5% | $204,650 |
| 2009 | $967 | $204,650 |
| 2008 | $967 +8.3% | $204,650 |
| 2007 | $892 | $204,650 |
| 2006 | $892 -2% | $204,650 |
| 2005 | $911 | $204,650 |
| 2004 | $911 +8.5% | $204,650 |
| 2003 | $839 +7.9% | $204,650 |
| 2002 | $778 | $204,650 |
| 2000 | $778 | $204,650 |
Find assessor info on the county website
Monthly payment
Est. payment
Payment breakdown
Explore the cost of this home by adjusting the details. Changes won't be saved.Climate risks
Neighborhood: 19060
Nearby schools
GreatSchools rating
- NAConcord El SchoolGrades: K-2Distance: 1.1 mi
- 10/10Garnet Valley Middle SchoolGrades: 6-8Distance: 1.3 mi
- 10/10Garnet Valley High SchoolGrades: 9-12Distance: 1.3 mi
Schools provided by the listing agent
- District: Garnet Valley
Source: Bright MLS. This data may not be complete. We recommend contacting the local school district to confirm school assignments for this home.
- $586,5004 bd2 ba1.8k sqft123 Cheyney Rd, Glen Mills, PA 19342Off Market
- $751,1003 bd3 ba2.2k sqft16 Waterwheel Way, Glen Mills, PA 19342Off Market
- $614,0003 bd2 ba2.1k sqft117 Cheyney Rd, Glen Mills, PA 19342Off Market
- $665,1004 bd3 ba1.9k sqft11 Waterwheel Way, Glen Mills, PA 19342Off Market
- $771,6004 bd4 ba2.1k sqft8 Mill Race Pl, Glen Mills, PA 19342Off Market
- $1,020,9004 bd3 ba3.6k sqft32 William Howard Dr, Glen Mills, PA 19342Off Market
- $1,118,6004 bd4 ba4.6k sqft21 William Howard Dr, Glen Mills, PA 19342Off Market
- $664,2003 bd2 ba2.4k sqft28 Waterwheel Way, Glen Mills, PA 19342Off Market
A local agent can set up tours, give advice and negotiate with sellers.
Similar homes
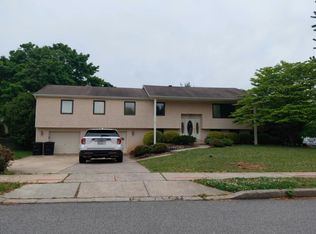
- $--3 bd3 ba2k sqft25 Tansey Dr, Upper Chichester, PA 19014Auction
 Auction.com 2
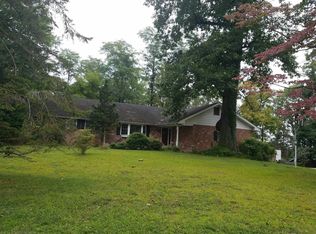
 - $--3 bd3 ba2.2k sqft205 Larchwood Rd, West Chester, PA 19382Auction
 Auction.com 2
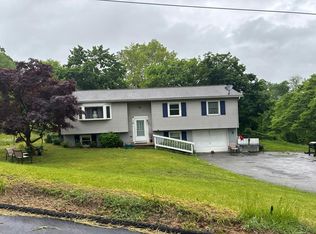
 - $--3 bd2 ba2.6k sqft16 Baker St, Coatesville, PA 19320Auction
 Auction.com 2
 - $829,0006 bd4 ba3.1k sqft310 Cedar Ln, Wallingford, PA 19086For Sale
 MLS ID #PADE2121668, Tony DeCicci, CG Realty, LLC. Bright MLS
 - $549,9004 bd3 ba2k sqft7 Sunnybank Ln, Aston, PA 19014For SaleMLS ID #PADE2120818, Frank Altamuro, Coldwell Banker Realty. Bright MLS
- $750,0004 bd3 ba1.6k sqft4 Carol Ln, Berwyn, PA 19312For SaleMLS ID #PACT2133874, Steve Miller, BHHS Fox & Roach Wayne-Devon. Bright MLS
- $--2 bd2 ba1.4k sqft16 Ruth Rd, Brookhaven, PA 19015AuctionAuction.com 2
- $549,9004 bd3 ba1.9k sqft221 Taylors Mill Rd, West Chester, PA 19380For SaleMLS ID #PACT2133806, Scott Krzywonos, Robin Kemmerer Associates Inc. Bright MLS
- $630,0004 bd3 ba2.3k sqft1929 Hillendale Rd, Chadds Ford, PA 19317For SaleMLS ID #PACT2123848, Rayy Burrows, Keller Williams Main Street, PA. Bright MLS
- $500,0003 bd1 ba1.7k sqftNone Available, Wilmington, DE 19810For SaleMLS ID #DENC2109278, Tom Wheeler, Patterson-Schwartz-Brandywine. Bright MLS
- $700,0004 bd3 ba2.6k sqft2732 Old Cedar Grove Rd, Broomall, PA 19008For SaleMLS ID #PADE2119204, Donna McCole, Worthington Real Estate. Bright MLS
- $650,0004 bd3 ba2.3k sqft710 Willowdale Ln, Kennett Square, PA 19348For SaleMLS ID #PACT2129670, Shi McGuire, Weichert, Realtors - Cornerstone. Bright MLS
- $739,9003 bd3 ba1.8k sqft962 E Baltimore Pike, Kennett Square, PA 19348For SaleMLS ID #PACT2131718, Mr. Derek Greene, The Greene Realty Group. Bright MLS
- $725,0004 bd4 ba3.1k sqft119 Maggies Ln, Downingtown, PA 19335For SaleMLS ID #PACT2132974, Betty Patterson, BHHS Fox & Roach Malvern-Paoli. Bright MLS
- $750,0004 bd3 ba3k sqft120 Victoria Sq, Media, PA 19063For SaleMLS ID #PADE2121050, Toni Vandegrift, EXP Realty, LLC. Bright MLS
- $760,0004 bd3 ba2.6k sqft400 Marple Rd, Broomall, PA 19008For SaleMLS ID #PADE2121128, Raichel Barzilay, Palmer Mack Real Estate Services. Bright MLS
- $489,0004 bd3 ba2.9k sqft4215 Tara Cir, Upper Chichester, PA 19061For SaleMLS ID #PADE2121274, Jacqueline Much, Keller Williams Real Estate - West Chester. Bright MLS
- $550,0003 bd2 ba1.6k sqft321 Summit Rd, Media, PA 19063For SaleMLS ID #PADE2121548, Tim Moore, BHHS Fox & Roach-Collegeville. Bright MLS
- $819,9004 bd3 ba2.9k sqft1418 Bramble Ln, West Chester, PA 19380For SaleMLS ID #PACT2127998, Lewis Esposito, RE/MAX Preferred - Newtown Square. Bright MLS
- $625,0005 bd3 ba3.2k sqft150 Pennsville Pedricktown Rd, Pedricktown, NJ 08067For SaleMLS ID #NJSA2019534, Vincent Grova, Pino Agency. Bright MLS
