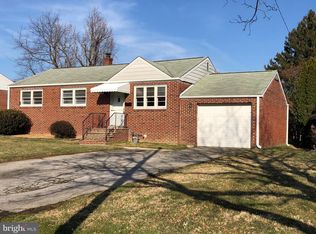
Investor alert or a homeowner that doesn't mind putting in a little sweat equity!!! Perfect opportunity to own a cul-de-sac home in the well-known Ashley Heights neighborhood! This all brick 4 bedroom, 2 full bath home awaits its new owner ... This home features hardwood floors throughout, an open dining room and eat-in kitchen concept, three bedrooms and one full bath with tub shower on the main level. On the lower level you will find a large family room with LVP flooring where you can entertain, have a playroom or create a home theater. There is a fourth bedroom with egress window and an attached huge walk-in closet. There is an additional bonus room in the basement, which would be perfect for a small home gym. There is also plenty of storage in the unfinished portion of the basement along with another full bath with stall shower. The fenced in back yard offers a large patio and playset for children to enjoy. Conveniently located near Banning Park, the Delaware Military Academy, Conrad School of Science, and plenty of restaurants to choose from. See this before it's gone! Home is being sold in "as is" condition.
Sold for $291,000
$291,000
3 Atwood Ct, Wilmington, DE 19804
4beds
1,960sqft
Single Family Residence
Built in 1956
8,712 Square Feet Lot
$329,000 Zestimate®
$148/sqft
$2,392 Estimated rent
Home value
$329,000
$309,000 - $352,000
$2,392/mo
Zestimate® history
Owner options
List your home for rent
$2,392/mo
Rent Zestimate®
Find your next renter with Zillow Rental Manager. Plus, with online applications, you can quickly screen prospective tenants – for free.
$2,392/mo
Rent Zestimate®
Refinance and save
$1,786/mo
Est. payment
Refinancing to a lower rate could help reduce your monthly payments and save thousands over the life of the loan.
$1,786/mo
Est. payment
Explore your selling options
Work with a Zillow partner agent
Leverage their expertise and Zillow's premium Showcase listings to get your home seen by more buyers.
Get startedList with your own agent
Get your home in front of millions of buyers by listing it on Zillow.
Learn how to do itSell it yourself
Take full control of how buyers see your home on Zillow by listing For Sale by Owner (FSBO).
List your homeWhat's special
Egress windowCul-de-sac homeLarge family roomTub showerLarge patioDelaware military academyConrad school of science
Zillow last checked:
Listing updated:
Listed by:
Rob Hoesterey 302-743-1063,
Crown Homes Real Estate,
Listing Team: The Hoesterey Group, Co-Listing Team: The Hoesterey Group,Co-Listing Agent: Emily M Maahs 302-547-4980,
Crown Homes Real Estate
Bought with:
Reid White
RE/MAX Point Realty
Source: Bright MLS,MLS#: DENC2045276
Facts & features
Interior
Bedrooms & bathrooms
- Bedrooms: 4
- Bathrooms: 2
- Full bathrooms: 2
- Main level bathrooms: 1
- Main level bedrooms: 3
Rooms
- Room types: Living Room, Dining Room, Primary Bedroom, Bedroom 2, Bedroom 3, Bedroom 4, Kitchen, Family Room, Bathroom 1, Bathroom 2, Bonus Room
Basement
- Area: 1120
Heating
- Heat Pump, Electric, Natural Gas Available
Cooling
- Central Air, Ductless, Electric
Appliances
- Included: Cooktop, Dryer, Range Hood, Refrigerator, Washer, Water Heater, Oven, Electric Water Heater
- Laundry: In Basement
Features
- Attic, Ceiling Fan(s), Chair Railings, Combination Kitchen/Dining, Dining Area, Family Room Off Kitchen, Floor Plan - Traditional, Kitchen - Table Space, Recessed Lighting, Bathroom - Stall Shower, Bathroom - Tub Shower, Walk-In Closet(s), Dry Wall
- Flooring: Hardwood, Luxury Vinyl, Laminate, Tile/Brick, Wood
- Doors: Storm Door(s)
- Basement: Full,Improved,Partially Finished
- Has fireplace: No
Interior area
- Total structure area: 2,240
- Total interior livable area: 1,960 sqft
- Finished area above ground: 1,120
- Finished area below ground: 840
Property
Parking
- Total spaces: 4
- Parking features: Concrete, Driveway, On Street
- Uncovered spaces: 4
Accessibility
- Accessibility features: None
Features
- Levels: One
- Stories: 1
- Patio & porch: Patio
- Exterior features: Play Equipment, Sidewalks, Rain Gutters
- Pool features: None
- Fencing: Chain Link,Partial,Back Yard
Lot
- Size: 8,712 Square Feet
- Dimensions: 48.90 x 122.80
- Features: Cul-De-Sac, Rear Yard
Details
- Additional structures: Above Grade, Below Grade
- Parcel number: 07043.10621
- Zoning: NC6.5
- Zoning description: Residential
- Special conditions: Standard
Construction
Type & style
- Home type: SingleFamily
- Architectural style: Ranch/Rambler
- Property subtype: Single Family Residence
Materials
- Brick
- Foundation: Block
- Roof: Shingle
Condition
- New construction: No
- Year built: 1956
Utilities & green energy
- Sewer: Public Sewer
- Water: Public
- Utilities for property: Natural Gas Available, Cable Connected
Community & HOA
Community
- Subdivision: Ashley Heights
HOA
- Has HOA: No
Location
- Region: Wilmington
Financial & listing details
- Price per square foot: $148/sqft
- Tax assessed value: $45,400
- Annual tax amount: $1,497
- Date on market: 7/14/2023
- Listing agreement: Exclusive Right To Sell
- Listing terms: Cash,Conventional,Negotiable
- Inclusions: All Appliances "as Is". Playground Equipment In The Backyard.
- Exclusions: All Personal Property.
- Ownership: Fee Simple
Price history
| Date | Event | Price |
|---|---|---|
| 8/18/2023 | Sold | $291,000+3.9%$148/sqft |
Source:  Bright MLS #DENC2045276 Report a problem Bright MLS #DENC2045276 Report a problem | ||
| 8/2/2023 | Pending sale | $280,000$143/sqft |
Source: Bright MLS #DENC2045276 Report a problem | ||
| 7/18/2023 | Contingent | $280,000$143/sqft |
Source: Bright MLS #DENC2045276 Report a problem | ||
| 7/14/2023 | Listed for sale | $280,000+58.6%$143/sqft |
Source: Bright MLS #DENC2045276 Report a problem | ||
| 8/5/2020 | Sold | $176,500+0.9%$90/sqft |
Source: Berkshire Hathaway HomeServices Fox & Roach #DENC500172_19804 Report a problem | ||
| 5/7/2020 | Pending sale | $175,000$89/sqft |
Source: Long & Foster Real Estate, Inc. #DENC500172 Report a problem | ||
| 4/29/2020 | Listed for sale | $175,000$89/sqft |
Source: Long & Foster Real Estate, Inc. #DENC500172 Report a problem | ||
Public tax history
| Year | Property taxes | Tax assessment |
|---|---|---|
| 2025 | -- | $279,200 +515% |
| 2024 | $1,722 +13% | $45,400 |
| 2023 | $1,525 -0.6% | $45,400 |
| 2022 | $1,534 +0.1% | $45,400 |
| 2021 | $1,533 +95% | $45,400 |
| 2020 | $786 +20.5% | $45,400 |
| 2019 | $653 +3.4% | $45,400 |
| 2017 | $631 +215.3% | $45,400 |
| 2016 | $200 | $45,400 |
| 2015 | $200 +7.5% | $45,400 |
| 2014 | $186 | $45,400 |
| 2013 | -- | $45,400 |
| 2012 | -- | $45,400 |
| 2011 | -- | $45,400 |
| 2010 | -- | $45,400 |
| 2009 | -- | $45,400 |
| 2008 | -- | $45,400 |
| 2007 | -- | $45,400 |
| 2006 | -- | $45,400 |
| 2005 | -- | $45,400 |
| 2004 | -- | $45,400 |
| 2003 | -- | $45,400 |
| 2002 | -- | $45,400 |
| 2001 | -- | $45,400 |
Find assessor info on the county website
Neighborhood: 19804
Nearby homes
- $285,1003 bd1 ba1.4k sqft5 Atwood Ct, Wilmington, DE 19804Off Market
- $288,0003 bd2 ba1.4k sqft203 Valley Rd, Wilmington, DE 19804Off Market
- $310,3003 bd1 ba1.3k sqft312 S Dupont Rd, Newport, DE 19804Off Market
- $306,4003 bd1 ba1.1k sqft310 S Dupont Rd, Newport, DE 19804Off Market
- $295,5004 bd2 ba1k sqft314 S Dupont Rd, Newport, DE 19804Off Market
- $266,2003 bd1 ba1.4k sqft308 S Dupont Rd, Newport, DE 19804Off Market
- $256,0003 bd1 ba1.8k sqft6 Atwood Ct, Wilmington, DE 19804Sold
- $282,4003 bd1 ba1.4k sqft301 Valley Rd, Wilmington, DE 19804Off Market
Nearby schools
GreatSchools rating
- 3/10Richardson Park Elementary SchoolGrades: K-5Distance: 0.4 mi
- 1/10duPont (Alexis I.) Middle SchoolGrades: 6-8Distance: 2.9 mi
- 3/10Dickinson (John) High SchoolGrades: 6-12Distance: 4.9 mi
Schools provided by the listing agent
- Elementary: Richardson Park
- Middle: Alexis I.dupont
- High: John Dickinson
- District: Red Clay Consolidated
Source: Bright MLS. This data may not be complete. We recommend contacting the local school district to confirm school assignments for this home.
Get a cash offer in 3 minutes
Find out how much your home could sell for in as little as 3 minutes with a no-obligation cash offer.
Estimated market value
$329,000
Get a cash offer in 3 minutes
Find out how much your home could sell for in as little as 3 minutes with a no-obligation cash offer.
Estimated market value
$329,000
- Delaware
- New Castle County
- Wilmington
- 19804
- 3 Atwood Ct
Nearby cities
Nearby neighborhoods
Nearby zip codes
Other Wilmington Topics
