Skip main navigation
Pending
  • $950,000

    3 Augusta Place, White Plains, NY 10603

    4beds
    1,932sqft
    Loading
    Single Family Residence, Residential
    Built in 1952
    0.5 Acres Lot
    $-- Zestimate®
    $492/sqft
    $-- HOA

    What's special

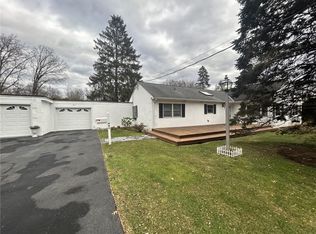
    Welcome to this beautifully updated home on a quiet cul-de-sac in the highly sought-after Valhalla School District. Ideally located with easy access to major highways, White Plains, Stamford, and Metro-North, this spacious home offers over 1,900 sq. ft. plus a stunning sunroom overlooking a private half-acre lot. The bright living room features a five-pane bay window and hardwood floors that continue throughout. The kitchen boasts quartz countertops, Viking stainless steel appliances, a breakfast nook, and sliding doors leading to the sunroom with a wood ceiling, skylights, recessed lighting, and walls of glass. Offering 4 bedrooms, 2.5 bathrooms, including a primary suite, abundant closet space, and an attached two-car garage. Outside, enjoy a large patio, gazebo, expansive grassy yard, mature landscaping, and peaceful wooded views—perfect for entertaining or relaxing in your own private retreat.
    52 days
    273
    13

    Likely to sell faster than

    Zillow last checked:

    Listing updated:

    Listed by:

    eXp Realty 888-276-0630,

    Bryan P. Dale 646-561-9583

    Source: OneKey® MLS as distributed by MLS GRID,MLS#: 1034259MLS Logo

      Facts & features

      Interior

      Bedrooms & bathrooms
      • Bedrooms: 4
      • Bathrooms: 3
      • Full bathrooms: 2
      • 1/2 bathrooms: 1
      Primary bedroom
      • Description: Large with 1/2 bath attached & picture window
      • Level: Second
      Bedroom 1
      • Description: Corner room, windows on two walls. Light & bright
      • Level: First
      Bedroom 2
      • Description: Great space, bedroom, office or den
      • Level: First
      Bedroom 3
      • Description: Good sized w/window overlooking picturesque yard
      • Level: Second
      Bathroom 1
      • Description: Full bathroom
      • Level: First
      Bathroom 2
      • Level: Second
      Bonus room
      • Description: Informal dining room / sunroom
      • Level: First
      Bonus room
      • Description: Large sunroom, not counted in square footage
      • Level: First
      Dining room
      • Description: Ample size, off of the living room
      • Level: First
      Kitchen
      • Description: Galley style, open to breakfast area & living room
      • Level: First
      Laundry
      • Description: Large, ample space for folding & hanging laundry
      • Level: First
      Living room
      • Description: Large & open with Bow Window & fireplace
      • Level: First
      Heating
      • Forced Air, Natural Gas
      Cooling
      • Attic Fan, Central Air, Wall/Window Unit(s)
      Appliances
      • Included: Dishwasher, Dryer, Microwave, Refrigerator, Stainless Steel Appliance(s), Washer
      Features
      • First Floor Bedroom, First Floor Full Bath, Formal Dining, Primary Bathroom, Quartz/Quartzite Counters
      • Flooring: Ceramic Tile, Hardwood
      • Windows: Bay Window(s)
      • Attic: Scuttle
      • Number of fireplaces: 1
      • Fireplace features: Family Room
      Interior area
      • Total structure area: 1,932
      • Total interior livable area: 1,932 sqft

      Property

      Parking
      • Total spaces: 2
      • Parking features: Attached
      Features
      • Levels: Two
      • Pool features: Above Ground
      Lot
      • Size: 0.5 Acres
      Details
      • Parcel number: 2689007341001690000008
      • Special conditions: None

      Construction

      Type & style
      • Home type: SingleFamily
      • Architectural style: Cape Cod
      • Property subtype: Single Family Residence, Residential
      Materials
      • Frame, Shingle Siding, Wood Siding
      • Foundation: Slab
      Condition
      • Year built: 1952

      Utilities & green energy

      • Sewer: Public Sewer
      • Water: Public
      • Utilities for property: Trash Collection Private

      Community & HOA

      HOA
      • Has HOA: No
      Location
      • Region: White Plains

      Financial & listing details

      • Price per square foot: $492/sqft
      • Tax assessed value: $827,700
      • Annual tax amount: $23,860
      • Date on market: 8/4/2026
      • Cumulative days on market: 63 days
      • Listing agreement: Exclusive Right To Sell

        Estimated market value

        Not available

        Estimated sales range

        Not available

        Not available

        Price history

        DateEventPrice
        8/26/2026Pending sale$950,000$492/sqft
        Source: OneKey® MLS as distributed by MLS GRID #1034259 Report a problem
        8/15/2026Listing removed$950,000$492/sqft
        Source: eXp Realty #1034259 Report a problem
        8/4/2026Listed for sale$950,000+86.3%$492/sqft
        Source: OneKey® MLS as distributed by MLS GRID #1034259 Report a problem
        3/21/2019Sold$510,000-15%$264/sqft
        Source: OneKey® MLS as distributed by MLS GRID #H4824371 Report a problem
        1/18/2019Pending sale$600,000$311/sqft
        Source: Coldwell Banker Residential Brokerage - Yorktown Heights Office #4824371 Report a problem
        10/11/2018Price change$600,000-4.8%$311/sqft
        Source: Coldwell Banker Residential Brokerage - Yorktown Heights Office #4824371 Report a problem
        9/18/2018Price change$630,000-3.8%$326/sqft
        Source: Coldwell Banker Residential Brokerage - Yorktown Heights Office #4824371 Report a problem
        7/12/2018Price change$655,000-3.5%$339/sqft
        Source: Coldwell Banker Residential Brokerage - Yorktown Heights Office #4824371 Report a problem
        5/31/2018Listed for sale$679,000$351/sqft
        Source: Coldwell Banker Res Brokerage #4824371 Report a problem

        Public tax history

        YearProperty taxesTax assessment
        2025-- $827,700 +9%
        2024-- $759,400 +18.1%
        2023-- $642,800 +4.8%
        2022-- $613,600 +10.5%
        2021-- $555,200 +8.9%
        2020-- $510,000
        2019-- $510,000 -13.5%
        2018-- $589,300 +3%
        2017-- $572,400 +2%
        2016-- $561,200 +2950%
        2015$15,607 $18,400
        2014$15,607 $18,400
        2013$15,607 $18,400
        2012-- $18,400
        2011-- $18,400
        2010-- $18,400
        2009-- $18,400
        2008-- $18,400
        2007-- $18,400
        2006-- $18,400
        2005-- $18,400
        2004-- $18,400
        2003-- $18,400
        2002-- $18,400
        2001-- $18,400
        2000-- $18,400 -14%
        1999-- $21,400
        Find assessor info on the county website

        Monthly payment

        Estimated monthly payment$1,822
        All calculations are estimates and provided by Zillow, Inc. for informational purposes only. Actual amounts may vary.
        HOA fees may include property taxes on listings classified as Co-Ops. Contact the listing agent and/or owner for fee details.
        See how much you could borrow to make a competitive offer.

        Climate risks

        Neighborhood: 10603

        Getting around

        7 / 100
        Car-Dependent
        36 / 100
        Some Transit
        2 / 100
        Somewhat Bikeable

        Nearby schools

        GreatSchools rating
        Schools provided by the listing agent
        • Elementary: Virginia Road Elementary School
        • Middle: Valhalla Middle School
        • High: Valhalla High School

        Source: OneKey® MLS as distributed by MLS GRID. This data may not be complete. We recommend contacting the local school district to confirm school assignments for this home.

        A local agent can set up tours, give advice and negotiate with sellers.

        Browse local experts