Skip main navigation
Sold for $1,715,000
  • $1,715,000

    3 Augusta Walk Ave, Greenville, SC 29605

    4beds
    4,027sqft
    Single Family Residence, Residential
    Built in ----
    0.25 Acres Lot
    $2,083,600 Zestimate®
    $426/sqft
    $4,323 Estimated rent

    Home value

    $2,083,600

    $1.90M - $2.31M

    $4,323/mo

    Zestimate® history
    Loading
    Loading...

    Owner options

    List your home for rent

    $4,323/mo

    Rent Zestimate®

    Find your next renter with Zillow Rental Manager. Plus, with online applications, you can quickly screen prospective tenants – for free.

    Learn more

    $4,323/mo

    Rent Zestimate®

    Refinance and save

    $9,832/mo

    Est. payment

    Refinancing to a lower rate could help reduce your monthly payments and save thousands over the life of the loan.

    See today's rates

    $9,832/mo

    Est. payment

    Explore your selling options

    Work with a Zillow partner agent

    Leverage their expertise and Zillow's premium Showcase listings to get your home seen by more buyers.

    Get started

    List with your own agent

    Get your home in front of millions of buyers by listing it on Zillow.

    Learn how to do it

    Sell it yourself

    Take full control of how buyers see your home on Zillow by listing For Sale by Owner (FSBO).

    List your home

    What's special

    Bonus roomHot waterStunning islandLaundry roomTop-notch quality constructionPerforming artsImpressive coffered ceilings
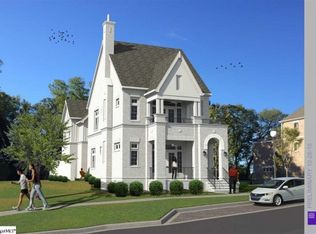
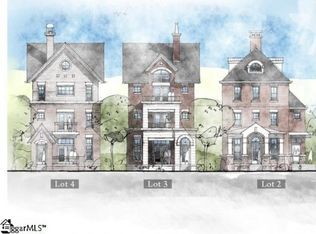
    Immerse yourself in ultimate luxe living! In the heart of downtown Greenville, SC you will be close to all of the amazing activities, shopping, restaurants, performing arts, museums and much more!! Bask in this beautifully custom built home, just barely a couple years young. Hand crafted with exquisite materials, combined with top-notch quality construction, along with the grand architectural design and superb fixtures and features, you will be transported to a new lifestyle of grandeur! Enjoy the beauty and privacy of tier on tier plantation shutters throughout entire home. The main floor primary bedroom has access to a climate controlled porch with its own grill, wine cooler, ice maker and separate fridge. Delight while on the porch with additional privacy thanks to the current owners acquiring a portion of the adjoining lot! Relish in your morning coffee and bask in many happy memories of entertaining friends and family in the years to come. Stepping into the living room with it’s beautiful natural light flowing in and impressive coffered ceilings, you will take comfort in the warm glow of the gas fireplace at your leisure. The living room has access to the front porch through double french doors to a seating area facing the front lawn. Enjoy getting to know your neighbors in this intimately sized "pocket" community. The brilliantly illuminated spectacular kitchen with large, stunning island will be a gathering place enjoyed by all! The butler's pantry with wine cooler, a sink and abundant storage is a great addition to keep all things neatly in their place. The strategically placed window in the laundry room adds additional lighting, and with granite counters, cabinets, and shelving it won’t feel like such a chore. The second floor has 2 bedrooms- both with en-suite full baths- as well as a bonus room with its own separate thermostat controls. The additional unfinished square footage on the second floor has completed sheetrock ready to be finished out as you like. The 3rd floor features an additional bedroom or lounge room with an impressive covered porch that boasts views of downtown. Additionally there is a bar area located at the top of the stairs with a wine cooler, ice maker, along with a bar sink and shiplap accent wall. The walk in storage area on the third floor allows for convenient and easy access. You will most certainly enjoy knowing this home has an Energy Star rating to decrease your energy cost. You're sure to rest easy knowing the crawl space has an encapsulated air quality temperature and humidity control system. Take pleasure (and lots of time) for your showers and baths knowing the hot water is provided on demand by a large tankless water heater. Relax (…or have a dance party) while enjoying the built in Nuvo sound system on the main floor, the patio and the upstairs porch! There’s even an elevator in the home! Schedule your showing today to begin living your downtown Greenville, SC Home Sweet Home dream!

    Zillow last checked:

    Listing updated:

    Listed by:

    Rachel Dankel 864-905-2658,

    Bluefield Realty Group

    Bought with:

    Melissa Morrell

    BHHS C Dan Joyner - Midtown

    Source: Greater Greenville AOR,MLS#: 1514992MLS Logo

    Facts & features

    Interior

    Bedrooms & bathrooms
    • Bedrooms: 4
    • Bathrooms: 5
    • Full bathrooms: 4
    • 1/2 bathrooms: 1
    • Main level bathrooms: 1
    • Main level bedrooms: 1
    Primary bedroom
    • Area: 210
    • Dimensions: 14 x 15
    Bedroom 2
    • Area: 156
    • Dimensions: 13 x 12
    Bedroom 3
    • Area: 169
    • Dimensions: 13 x 13
    Bedroom 4
    • Area: 238
    • Dimensions: 17 x 14
    Primary bathroom
    • Features: Double Sink, Full Bath, Shower Only, Walk-In Closet(s)
    • Level: Main
    Dining room
    • Area: 156
    • Dimensions: 13 x 12
    Kitchen
    • Area: 234
    • Dimensions: 13 x 18
    Living room
    • Area: 342
    • Dimensions: 18 x 19
    Bonus room
    • Area: 288
    • Dimensions: 12 x 24
    Heating
    • Electric, Natural Gas
    Cooling
    • Central Air, Damper Controlled
    Appliances
    • Included: Gas Cooktop, Dishwasher, Disposal, Refrigerator, Wine Cooler, Tankless Water Heater
    • Laundry: 1st Floor, Walk-in, Laundry Room
    Features
    • High Ceilings, Ceiling Fan(s), Ceiling Smooth, Tray Ceiling(s), Granite Counters, Open Floorplan, Walk-In Closet(s), Wet Bar, Elevator, Coffered Ceiling(s), Pantry
    • Flooring: Carpet, Ceramic Tile, Wood, Marble
    • Basement: None
    • Attic: Storage
    • Number of fireplaces: 1
    • Fireplace features: Gas Log
    Interior area
    • Total structure area: 4,027
    • Total interior livable area: 4,027 sqft

    Property

    Parking
    • Total spaces: 2
    • Parking features: Attached, Garage Door Opener, Courtyard Entry, Key Pad Entry, Paved, Shared Driveway
    • Attached garage spaces: 2
    • Has uncovered spaces: Yes
    Accessibility
    • Accessibility features: Accessible Elevator Installed
    Features
    • Levels: Three Or More
    • Stories: 3
    • Patio & porch: Front Porch, Porch
    Lot
    • Size: 0.25 Acres
    • Dimensions: .25
    • Features: Corner Lot, Sidewalk, Sloped, Sprklr In Grnd-Full Yard, 1/2 Acre or Less
    Details
    • Parcel number: 0095010102400
    • Other equipment: Dehumidifier

    Construction

    Type & style
    • Home type: SingleFamily
    • Architectural style: Charleston,Craftsman,Transitional
    • Property subtype: Single Family Residence, Residential
    Materials
    • Hardboard Siding, Brick Veneer
    • Foundation: Crawl Space/Slab
    • Roof: Architectural

    Utilities & green energy

    • Sewer: Public Sewer
    • Water: Public
    • Utilities for property: Cable Available

    Community & neighborhood

    Security
    • Security features: Smoke Detector(s)
    Community
    • Community features: Common Areas, Street Lights, Sidewalks, Lawn Maintenance, Landscape Maintenance
    Location
    • Region: Greenville
    • Subdivision: Augusta Walk

    Price history

    DateEventPrice
    2/1/2024Sold$1,715,000-5.8%$426/sqft
    Source: Greater Greenville AOR #1514992 Report a problem
    12/22/2023Contingent$1,820,000$452/sqft
    Source: Greater Greenville AOR #1514992 Report a problem
    12/19/2023Listed for sale$1,820,000+30%$452/sqft
    Source: Greater Greenville AOR #1514992 Report a problem
    10/14/2021Sold$1,400,000-3.4%$348/sqft
    Source: Greater Greenville AOR #1448997 Report a problem
    9/7/2021Pending sale$1,450,000$360/sqft
    Source: Greater Greenville AOR #1448997 Report a problem
    9/1/2021Listed for sale$1,450,000$360/sqft
    Source: Greater Greenville AOR #1448997 Report a problem
    8/26/2021Pending sale$1,450,000$360/sqft
    Source: Greater Greenville AOR #1448997 Report a problem
    7/9/2021Listed for sale$1,450,000+559.1%$360/sqft
    Source: Greater Greenville AOR #1448997 Report a problem
    8/2/2019Sold$220,000$55/sqft
    Source: Public Record Report a problem

    Public tax history

    YearProperty taxesTax assessment
    2024$11,259 -1.2%$1,393,150
    2023$11,393 +3.5%$1,393,150
    2022$11,002 -52.8%$1,393,150 +22.1%
    2021$23,315 +438.5%$1,141,330 +470.7%
    2020$4,329 +113.9%$200,000
    2019$2,023 +1.8%$200,000
    2018$1,988 $200,000 +1566.7%
    2017$1,988 -52.6%$12,000 -94%
    2016$4,191 $200,000

    Find assessor info on the county website

    Neighborhood: Greater Sullivan

    Nearby schools

    GreatSchools rating
    Schools provided by the listing agent
    • Elementary: A.J. Whittenberg
    • Middle: Sevier
    • High: Greenville

    Source: Greater Greenville AOR. This data may not be complete. We recommend contacting the local school district to confirm school assignments for this home.

    Get a cash offer in 3 minutes
    Find out how much your home could sell for in as little as 3 minutes with a no-obligation cash offer.
    Estimated market value
    $2,083,600
    Get a cash offer in 3 minutes
    Find out how much your home could sell for in as little as 3 minutes with a no-obligation cash offer.
    Estimated market value
    $2,083,600