Skip main navigation
Off market
  • $536,900

    3 Austrian Ct #0, Lake In The Hills, IL 60156

    4beds
    2,778sqft
    MultiFamily
    Built in 2006
    -- sqft lot
    $536,900 Zestimate®
    $193/sqft
    $2,270 Estimated rent

    Home value

    $536,900

    $510,000 - $569,000

    $2,270/mo

    Zestimate® history
    Loading
    Loading...

    Owner options

    List your home for rent

    $2,270/mo

    Rent Zestimate®

    Find your next renter with Zillow Rental Manager. Plus, with online applications, you can quickly screen prospective tenants – for free.

    Learn more

    $2,270/mo

    Rent Zestimate®

    Refinance and save

    $4,079/mo

    Est. payment

    Refinancing to a lower rate could help reduce your monthly payments and save thousands over the life of the loan.

    See today's rates

    $4,079/mo

    Est. payment

    Explore your selling options

    Work with a Zillow partner agent

    Leverage their expertise and Zillow's premium Showcase listings to get your home seen by more buyers.

    Get started

    List with your own agent

    Get your home in front of millions of buyers by listing it on Zillow.

    Learn how to do it

    Sell it yourself

    Take full control of how buyers see your home on Zillow by listing For Sale by Owner (FSBO).

    List your home

    What's special

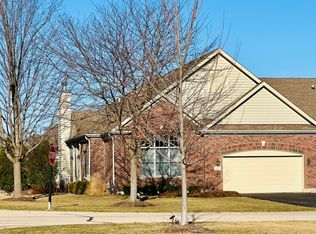
    **HONEY STOP THE CAR...** THIS HIGHLY DESIRED- EXTREMELY RARE ABIGAIL MODEL IS FOR SALE IN THE LAKES OF BOULDER RIDGE! AND IS PRICED TO SELL QUICK! THIS 1/2 DUPLEX IS NOT ONLY EXQUISITE, BUT ALSO WARM AND INVITING! You will be greeted by a dramatic two story foyer with 12' ceilings when entering this beautiful home. The gorgeous kitchen is the center of this home and has plenty of 42 inch upgraded cream cabinets, stainless steel appliances and a wine refrigerator "built into" the island! Gleaming hardwood flooring throughout the first floor. The dining area is exquisite and looks like something out of a magazine! This home was built with every fine detail one could ask for from the beautiful crown molding throughout to the custom drapery that stays with the home. Make your way to the HUGE FIRST FLOOR MASTER SUITE. The master bath is a dream with its big free standing soaker tub and double vanity sink, a heated towel bar, a separate shower and a huge walk in closet. BUT WAIT THERE IS MORE...the fireplace in the living room is the perfect touch for those cold winter nights. Off of the cozy breakfast area you will find a nice size screened in porch and deck for you to sip your morning hot coffees on! This home has a lot of windows with amazing views to keep this home light and bright for those sunny days! Make your way to the second level and you will find two huge bedrooms plus a HUGE LOFT that can be converted into a fourth bedroom if desired! BUT WAIT THERE IS EVEN MORE...go into the WALK OUT BASEMENT and this is where you'll be WOW'D. You again are greeted by a wetbar area, bar seating, dining area, the cutest half bath, and a HUGE EXTRA BEDROOM/OFFICE SPACE and more living space! Perfect for an adult family member or in-law arrangement. THIS DUPLEX WILL NOT LAST! Call this your home and make it yours today! Make that appointment fast!

    This property is off market, which means it's not currently listed for sale or rent on Zillow. This may be different from what's available on other websites or public sources.
    Facts & features

    Interior

    Bedrooms & bathrooms
    • Bedrooms: 4
    • Bathrooms: 4
    • Full bathrooms: 2
    • 1/2 bathrooms: 2
    Heating
    • Forced air, Gas
    Cooling
    • Central
    Appliances
    • Included: Dishwasher, Garbage disposal, Microwave, Refrigerator
    Features
    • Flooring: Hardwood
    • Basement: Finished, Exterior Access, Rec/Family Area, Concrete (Basement), 9 ft + pour
    • Has fireplace: Yes
    Interior area
    • Total interior livable area: 2,778 sqft

    Property

    Parking
    • Total spaces: 2
    • Parking features: Garage - Attached
    Features
    • Exterior features: Brick

    Construction

    Type & style
    • Home type: MultiFamily
    Materials
    • Roof: Asphalt
    Condition
    • Year built: 2006

    Utilities & green energy

    • Sewer: Sewer-Public

    Community & neighborhood

    Location
    • Region: Lake In The Hills

    HOA & financial

    HOA
    • Has HOA: Yes
    • HOA fee: $170 monthly

    Other

    Other facts
    • Addtl Room 2 Level: Not Applicable
    • Addtl Room 3 Level: Not Applicable
    • Addtl Room 4 Level: Not Applicable
    • Addtl Room 5 Level: Not Applicable
    • Air Conditioning: Central Air
    • 2nd Bedroom Level: 2nd Level
    • Driveway: Asphalt
    • Electricity: Circuit Breakers, 200+ Amp Service
    • Exterior Building Type: Brick, Cedar
    • Foundation: Concrete
    • Heat/Fuel: Gas, Forced Air
    • Sewer: Sewer-Public
    • Water: Public
    • Listing Type: Exclusive Right To Sell
    • Assessment Includes: Common Insurance, Lawn Care, Snow Removal, Scavenger
    • Parking Type: Garage
    • Status: Active
    • Tax Exemptions: Homeowner
    • Dining Room Level: Main Level
    • Kitchen Level: Main Level
    • Living Room Level: Main Level
    • Master Bedroom Level: Main Level
    • Roof Type: Asphalt/Glass (Shingles)
    • Sale Terms: Conventional
    • 3rd Bedroom Level: 2nd Level
    • Basement Bathrooms (Y/N): Yes
    • Lot Description: Golf Course Lot, Cul-de-sac
    • Management: Developer Controls
    • Fireplace Type/Details: Attached Fireplace Doors/Screen, Gas Starter
    • Addtl Room 1 Level: 2nd Level
    • Basement: Finished, Exterior Access, Rec/Family Area, Concrete (Basement), 9 ft + pour
    • Addtl Room 1 Name: Loft
    • Family Room Level: Walkout Basement
    • 4th Bedroom Level: Basement
    • Addtl Room 10 Level: Not Applicable
    • Addtl Room 6 Level: Not Applicable
    • Addtl Room 7 Level: Not Applicable
    • Addtl Room 8 Level: Not Applicable
    • Addtl Room 9 Level: Not Applicable
    • Frequency: Monthly
    • Square Feet Source: Assessor
    • Master Bedroom Bath (Y/N): Full, Tub & Separate Shwr, Double Sink
    • Age: 11-15 Years
    • Garage On-Site: Yes
    • Interior Property Features: 1st Floor Bedroom, Hardwood Floors, Laundry Hook-Up in Unit, Vaulted/Cathedral Ceilings, 1st Floor Laundry, Bar-Wet, 1st Floor Full Bath, Walk-In Closet(s), Some Carpeting, Some Wood Floors, Open Floorplan, Drapes/Blinds, Separate Dining Room, Some Window Treatmnt, Special Millwork, Coffered Ceiling(s), Granite Counters, Atrium Door(s)
    • Exterior Property Features: End Unit, Patio, Storms/Screens, Deck
    • Fireplace Location: Family Room
    • Type of House: 1/2 Duplex
    • Garage Type: Attached2, Attached
    • Laundry Level: Main Level
    • Garage Ownership: Owned
    • Basement (Y/N): Full, Walkout
    • Additional Rooms: Loft
    • Basement Sq Ft: 0
    • Main Sq Ft: 1830
    • Upper Sq Ft: 948
    • Aprox. Total Finished Sq Ft: 2778
    • Total Sq Ft: 2778
    • Tax Year: 2019
    • Parcel Identification Number: 1825176029
    • Lot Dimensions: 53X126X70X114

    Price history

    DateEventPrice
    4/2/2021Sold$395,000-2.7%$142/sqft
    Source: MRED as distributed by MLS GRID #10962379 Report a problem
    2/3/2021Pending sale$405,900$146/sqft
    Source: Keller Williams Success Realty #10962379 Report a problem
    2/2/2021Contingent$405,900$146/sqft
    Source: MRED as distributed by MLS GRID #10962379 Report a problem
    12/9/2020Price change$405,900-0.5%$146/sqft
    Source: Berkshire Hathaway HomeServices Starck Real Estate #10854089 Report a problem
    11/6/2020Price change$407,900-0.5%$147/sqft
    Source: Berkshire Hathaway HomeServices Starck Real Estate #10854089 Report a problem
    10/12/2020Price change$409,900-2.4%$148/sqft
    Source: Berkshire Hathaway HomeServices Starck Real Estate #10854089 Report a problem
    9/11/2020Listed for sale$419,900+9.1%$151/sqft
    Source: Berkshire Hathaway HomeServices Starck Real Estate #10854089 Report a problem
    10/26/2009Sold$385,000$139/sqft
    Source: MRED as distributed by MLS GRID #06954874 Report a problem

    Public tax history

    Tax history is unavailable.

    Neighborhood: 60156

    Nearby schools

    GreatSchools rating
    Schools provided by the listing agent
    • Elementary: Conley Elementary School
    • Middle: Heineman Middle School
    • High: Huntley High School

    Source: The MLS. This data may not be complete. We recommend contacting the local school district to confirm school assignments for this home.

    Get a cash offer in 3 minutes
    Find out how much your home could sell for in as little as 3 minutes with a no-obligation cash offer.
    Estimated market value
    $536,900
    Get a cash offer in 3 minutes
    Find out how much your home could sell for in as little as 3 minutes with a no-obligation cash offer.
    Estimated market value
    $536,900