Discover the epitome of refined living in this meticulously maintained, one-owner home, strategically nestled on a picturesque private lot along one of the most coveted streets in the village. Immerse yourself in the allure of convenience and leisure, with the public beach at Spring Valley Lake just moments away.
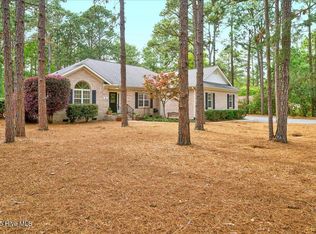
As you approach, you will be captivated by the mature landscape and the tranquil embrace of a wooded sanctuary, creating an oasis for those who appreciate the beauty of nature. The side-entry garage not only enhances curb appeal, but also ensures seamless access, while the expansive driveway generously accommodates both residents and guests.
Step inside and embrace the well-designed split bedroom floor plan, offering an ideal blend of privacy and harmony for families or individuals seeking a distinct separation between the primary suite and other bedrooms. The expansive living room, crowned by a vaulted ceiling, provides a warm and inviting ambiance, further accentuated by the allure of a charming fireplace.
Indulge in the enchanting glow of natural light in the sunroom, a versatile space thoughtfully designed for moments of relaxation, reading, or simply basking in the beauty of the surrounding nature. For those who appreciate both formal elegance and casual convenience, the home boasts a refined formal dining room at the front, complemented by a casual eating space off the kitchen for everyday meals.
In essence, this residence seamlessly weaves together comfort, functionality, and natural splendor, creating an irresistible haven that beckons you to call it home.
Sold for $450,000
Street View
$450,000
3 Avery Drive, Whispering Pines, NC 28327
3beds
2,168sqft
Single Family Residence
Built in 2002
0.54 Acres Lot
$462,300 Zestimate®
$208/sqft
$2,372 Estimated rent
Home value
$462,300
$439,000 - $485,000
$2,372/mo
Zestimate® history
Owner options
List your home for rent
$2,372/mo
Rent Zestimate®
Find your next renter with Zillow Rental Manager. Plus, with online applications, you can quickly screen prospective tenants – for free.
$2,372/mo
Rent Zestimate®
Refinance and save
$2,668/mo
Est. payment
Refinancing to a lower rate could help reduce your monthly payments and save thousands over the life of the loan.
$2,668/mo
Est. payment
Explore your selling options
Work with a Zillow partner agent
Leverage their expertise and Zillow's premium Showcase listings to get your home seen by more buyers.
Get startedList with your own agent
Get your home in front of millions of buyers by listing it on Zillow.
Learn how to do itSell it yourself
Take full control of how buyers see your home on Zillow by listing For Sale by Owner (FSBO).
List your homeWhat's special
Public beachRefined livingNatural lightVaulted ceilingCasual convenienceFormal eleganceVersatile space
Zillow last checked:
Listing updated:
Listed by:
Whispering Pines Property Group 910-690-7367,
Keller Williams Pinehurst
Bought with:
Leigh Amigo, 324000
Keller Williams Pinehurst
Source: Hive MLS,MLS#: 100416548 Originating MLS: Mid Carolina Regional MLS
Originating MLS: Mid Carolina Regional MLSFacts & features
Interior
Bedrooms & bathrooms
- Bedrooms: 3
- Bathrooms: 2
- Full bathrooms: 2
Rooms
- Room types: Dining Room, Living Room, Kitchen, Breakfast Nook, Sunroom, Master Bedroom, Bathroom 1, Laundry, Bedroom 2, Bathroom 2, Bedroom 3
Primary bedroom
- Description: 9' Tray Ceiling
- Level: Main
- Dimensions: 13.6 x 14.8
Bedroom 2
- Level: Main
- Dimensions: 14.9 x 12.6
Bedroom 3
- Level: Main
- Dimensions: 14.8 x 12.6
Bathroom 1
- Description: Primary Bath
- Level: Main
- Dimensions: 13.6 x 9.3
Bathroom 2
- Level: Main
- Dimensions: 11.3 x 4.9
Breakfast nook
- Level: Main
- Dimensions: 12.9 x 9.1
Dining room
- Description: 9' Tray Ceiling
- Level: Main
- Dimensions: 15.7 x 10.9
Kitchen
- Description: 13.5' Vaulted Ceiling
- Level: Main
- Dimensions: 12.5 x 13.2
Laundry
- Level: Main
- Dimensions: 7 x 7
Living room
- Description: 13.5' Vaulted Ceiling
- Level: Main
- Dimensions: 17.8 x 19.5
Sunroom
- Level: Main
- Dimensions: 15.4 x 11.7
Heating
- Fireplace Insert, Fireplace(s), Heat Pump, Electric
Cooling
- Central Air
Appliances
- Included: Electric Oven, Built-In Microwave, Refrigerator, Dishwasher
- Laundry: Dryer Hookup, Washer Hookup, Laundry Room
Features
- Master Downstairs, Walk-in Closet(s), Vaulted Ceiling(s), High Ceilings, Entrance Foyer, Ceiling Fan(s), Walk-in Shower, Gas Log, Walk-In Closet(s)
- Flooring: Carpet, Tile, Wood
- Windows: Skylight(s)
- Has fireplace: Yes
- Fireplace features: Gas Log
Interior area
- Total structure area: 2,168
- Total interior livable area: 2,168 sqft
Property
Parking
- Total spaces: 2
- Parking features: Garage Faces Side, Gravel, Garage Door Opener, Off Street
Features
- Levels: One
- Stories: 1
- Patio & porch: Deck
- Fencing: None
Lot
- Size: 0.54 Acres
- Dimensions: 120 x 200 x 120 x 200
- Features: Interior Lot
Details
- Parcel number: 00038039
- Zoning: RS
- Special conditions: Standard
Construction
Type & style
- Home type: SingleFamily
- Property subtype: Single Family Residence
Materials
- Brick
- Foundation: Crawl Space
- Roof: Composition
Condition
- New construction: No
- Year built: 2002
Utilities & green energy
- Sewer: Septic Tank
- Water: Public
- Utilities for property: Water Available
Community & HOA
Community
- Subdivision: Whispering Pines
HOA
- Has HOA: No
- Amenities included: None
Location
- Region: Whispering Pines
Financial & listing details
- Price per square foot: $208/sqft
- Tax assessed value: $374,460
- Annual tax amount: $2,574
- Date on market: 8/31/2025
- Cumulative days on market: 47 days
- Listing agreement: Exclusive Right To Sell
- Listing terms: Cash,Conventional,FHA,USDA Loan,VA Loan
- Road surface type: Paved
Price history
| Date | Event | Price |
|---|---|---|
| 3/15/2024 | Sold | $450,000+1.1%$208/sqft |
Source:  Hive MLS #100416548 Report a problem Hive MLS #100416548 Report a problem | ||
| 2/12/2024 | Pending sale | $445,000$205/sqft |
Source: Hive MLS #100416548 Report a problem | ||
| 2/6/2024 | Listed for sale | $445,000$205/sqft |
Source: Hive MLS #100416548 Report a problem | ||
| 1/15/2024 | Pending sale | $445,000$205/sqft |
Source: Hive MLS #100416548 Report a problem | ||
| 12/19/2023 | Listed for sale | $445,000$205/sqft |
Source: Hive MLS #100416548 Report a problem | ||
| 12/7/2023 | Pending sale | $445,000$205/sqft |
Source: Hive MLS #100416548 Report a problem | ||
| 12/1/2023 | Listed for sale | $445,000+128.2%$205/sqft |
Source: Hive MLS #100416548 Report a problem | ||
| 10/22/2002 | Sold | $195,000$90/sqft |
Source: Agent Provided Report a problem | ||
Public tax history
| Year | Property taxes | Tax assessment |
|---|---|---|
| 2024 | $2,500 -2.9% | $374,460 |
| 2023 | $2,574 +4.5% | $374,460 +20.5% |
| 2022 | $2,465 -2.5% | $310,770 +25.5% |
| 2021 | $2,526 +5.2% | $247,690 |
| 2020 | $2,403 +5.4% | $247,690 |
| 2019 | $2,279 | $247,690 -2.8% |
| 2018 | $2,279 +3.3% | $254,940 |
| 2017 | $2,205 | $254,940 |
| 2015 | $2,205 +1.2% | $254,940 +2.1% |
| 2014 | $2,180 +2.1% | $249,800 |
| 2013 | $2,136 | $249,800 |
| 2012 | -- | $249,800 |
| 2011 | -- | $249,800 |
| 2010 | -- | $249,800 |
| 2009 | -- | $249,800 |
| 2008 | -- | $249,800 +5.2% |
| 2007 | -- | $237,460 +22.1% |
| 2005 | -- | $194,550 |
| 2004 | -- | $194,550 |
| 2003 | -- | $194,550 |
Find assessor info on the county website
Neighborhood: 28327
Nearby homes
- $65,000-- bd-- ba-- sqft1 Avery Dr, Whispering Pines, NC 28327Off Market
- $501,0003 bd3 ba2.1k sqft5 Avery Dr, Whispering Pines, NC 28327Sold
- $522,2004 bd4 ba2.7k sqft16 Birdie Dr, Whispering Pines, NC 28327Off Market
- $349,0003 bd2 ba1.6k sqft27 Bogie Dr, Whispering Pines, NC 28327Off Market
- $373,8003 bd2 ba2.4k sqft21 Bogie Dr, Whispering Pines, NC 28327Off Market
- $4,000-- bd-- ba-- sqft41 Bogie Dr, Carthage, NC 28327Off Market
- $391,2003 bd2 ba1.8k sqft12 Birdie Dr, Whispering Pines, NC 28327Off Market
- $416,9003 bd3 ba2.1k sqft18 Birdie Dr, Whispering Pines, NC 28327Off Market
Nearby schools
GreatSchools rating
- 8/10McDeeds Creek ElementaryGrades: K-5Distance: 2.9 mi
- 9/10New Century Middle SchoolGrades: 6-8Distance: 5.2 mi
- 7/10Union Pines High SchoolGrades: 9-12Distance: 4.8 mi
Get a cash offer in 3 minutes
Find out how much your home could sell for in as little as 3 minutes with a no-obligation cash offer.
Estimated market value
$462,300
Get a cash offer in 3 minutes
Find out how much your home could sell for in as little as 3 minutes with a no-obligation cash offer.
Estimated market value
$462,300
- North Carolina
- Moore County
- Whispering Pines
- 28327
- 3 Avery Drive
Nearby cities
Nearby zip codes
Other Whispering Pines Topics
- Apartments for Rent in 28327
- Houses for Sale in 28327
- Houses for Rent in 28327
- 28327 Real Estate
- Whispering Pines Condos
- Houses for Sale in Whispering Pines
- Newest Listings in Whispering Pines
- Whispering Pines Home Values
- Whispering Pines Real Estate Agents
- Whispering Pines Refinance
- Whispering Pines Mortgage Rates
