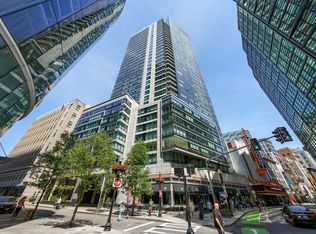
Discover your dream home at the prestigious Ritz-Carlton Residence, nestled in the heart of Boston’s exciting Midtown/Theatre District. This luxurious lifestyle offers 24/7 concierge service, doormen, and room service, ensuring effortless living every day. Step into unit 506 on the 5th floor and be instantly captivated. The floor-to-ceiling windows frame a stunning cityscape, filling the open-concept living and dining area with natural light. A cozy nook provides the perfect space for a desk, while the electric fireplace adds a touch of warmth and elegance on rainy days. The primary suite, along with a second bath, guarantees comfort and privacy. This unit also includes a deeded garage spot and boasts recent upgrades: a NEW HVAC system with Ecobee thermostats installed in 2019, NEW appliances in 2018, and NEW kitchen countertops and faucet in 2024. Don't miss the chance to experience this exceptional condo in person. Your dream city home awaits!
Sold for $810,000
$810,000
3 Avery St Unit 506, Boston, MA 02111
1beds
1,285sqft
Condominium
Built in 2004
-- sqft lot
$827,000 Zestimate®
$630/sqft
$5,469 Estimated rent
Home value
$827,000
$777,000 - $885,000
$5,469/mo
Zestimate® history
Owner options
List your home for rent
$5,469/mo
Rent Zestimate®
Find your next renter with Zillow Rental Manager. Plus, with online applications, you can quickly screen prospective tenants – for free.
$5,469/mo
Rent Zestimate®
Refinance and save
$7,349/mo
Est. payment
Refinancing to a lower rate could help reduce your monthly payments and save thousands over the life of the loan.
$7,349/mo
Est. payment
Explore your selling options
Work with a Zillow partner agent
Leverage their expertise and Zillow's premium Showcase listings to get your home seen by more buyers.
Get startedList with your own agent
Get your home in front of millions of buyers by listing it on Zillow.
Learn how to do itSell it yourself
Take full control of how buyers see your home on Zillow by listing For Sale by Owner (FSBO).
List your homeWhat's special
Zillow last checked:
Listing updated:
Listed by:
Ramsay and Company 617-699-4446,
Leading Edge Real Estate 617-502-6500
Bought with:
Justin Kloack
Littlefield Real Estate, LLC
Source: MLS PIN,MLS#: 73227797
Facts & features
Interior
Bedrooms & bathrooms
- Bedrooms: 1
- Bathrooms: 2
- Full bathrooms: 2
Primary bedroom
- Features: Bathroom - Full, Closet/Cabinets - Custom Built, Window(s) - Picture, Recessed Lighting
- Level: First
- Area: 296.77
- Dimensions: 19.25 x 15.42
Primary bathroom
- Features: Yes
Bathroom 1
- Features: Bathroom - Full, Bathroom - Tiled With Tub, Flooring - Stone/Ceramic Tile
- Level: First
- Area: 43.08
- Dimensions: 5.5 x 7.83
Bathroom 2
- Features: Bathroom - Full, Bathroom - Tiled With Tub, Flooring - Stone/Ceramic Tile
- Level: First
- Area: 43.08
- Dimensions: 5.5 x 7.83
Dining room
- Features: Window(s) - Picture, Open Floorplan
- Level: First
- Area: 661.29
- Dimensions: 22.42 x 29.5
Kitchen
- Features: Countertops - Stone/Granite/Solid, Recessed Lighting, Stainless Steel Appliances
- Level: First
- Area: 65.34
- Dimensions: 8.08 x 8.08
Living room
- Features: Window(s) - Picture, Open Floorplan
- Level: First
- Area: 661.29
- Dimensions: 22.42 x 29.5
Heating
- Forced Air
Cooling
- Central Air
Appliances
- Included: Range, Dishwasher, Microwave, Refrigerator
- Laundry: Common Area, In Building
Features
- Closet/Cabinets - Custom Built, Recessed Lighting, Entrance Foyer, Elevator
- Flooring: Tile
- Basement: None
- Number of fireplaces: 1
- Fireplace features: Dining Room, Living Room
- Common walls with other units/homes: Corner
Interior area
- Total structure area: 1,285
- Total interior livable area: 1,285 sqft
Property
Parking
- Total spaces: 1
- Parking features: Garage
- Garage spaces: 1
Accessibility
- Accessibility features: Accessible Entrance
Features
- Entry location: Unit Placement(Upper)
- Exterior features: City View(s)
- Has view: Yes
- View description: City
Lot
- Size: 1,285 Square Feet
Details
- Parcel number: W:03 P:04832 S:466,4597270
- Zoning: CD
Construction
Type & style
- Home type: Condo
- Property subtype: Condominium
- Attached to another structure: Yes
Condition
- Year built: 2004
Utilities & green energy
- Sewer: Public Sewer
- Water: Public
Community & HOA
Community
- Features: Public Transportation, Shopping, Medical Facility, Highway Access, Public School, T-Station, University
- Security: Doorman, Concierge
HOA
- Amenities included: Hot Water, Laundry, Elevator(s), Clubroom
- Services included: Heat, Gas, Water, Sewer, Insurance, Security, Maintenance Structure, Road Maintenance, Maintenance Grounds, Snow Removal, Trash
- HOA fee: $2,339 monthly
Location
- Region: Boston
Financial & listing details
- Price per square foot: $630/sqft
- Tax assessed value: $718,000
- Annual tax amount: $4,246
- Date on market: 11/29/2025
- Listing terms: Contract
Price history
| Date | Event | Price |
|---|---|---|
| 7/25/2024 | Sold | $810,000-3.5%$630/sqft |
Source: MLS PIN #73227797 Report a problem | ||
| 5/20/2024 | Listed for sale | $839,000$653/sqft |
Source: MLS PIN #73227797 Report a problem | ||
| 5/13/2024 | Listing removed | $839,000$653/sqft |
Source: MLS PIN #73227797 Report a problem | ||
| 4/24/2024 | Listed for sale | $839,000+6.9%$653/sqft |
Source: MLS PIN #73227797 Report a problem | ||
| 1/10/2018 | Sold | $785,000-1.3%$611/sqft |
Source: Public Record Report a problem | ||
| 12/20/2017 | Pending sale | $795,000$619/sqft |
Source: Gregory Agganis #72233585 Report a problem | ||
| 9/25/2017 | Listed for sale | $795,000+27.6%$619/sqft |
Source: Gregory Agganis #72233585 Report a problem | ||
| 4/12/2010 | Sold | $623,000-9.7%$485/sqft |
Source: LINK #109047 Report a problem | ||
| 11/15/2009 | Listing removed | $690,000$537/sqft |
Source: Kevin J. Ahearn #70885891 Report a problem | ||
| 9/19/2009 | Price change | $690,000-1.4%$537/sqft |
Source: Kevin J. Ahearn #70885891 Report a problem | ||
| 6/27/2009 | Price change | $700,000-3.4%$545/sqft |
Source: Kevin J. Ahearn #70885891 Report a problem | ||
| 4/23/2009 | Price change | $725,000-4%$564/sqft |
Source: Kevin J. Ahearn #70885891 Report a problem | ||
| 3/22/2009 | Price change | $755,000-3.8%$588/sqft |
Source: Kevin J. Ahearn #70885891 Report a problem | ||
| 3/13/2009 | Price change | $785,000-1.8%$611/sqft |
Source: Kevin J. Ahearn #70885891 Report a problem | ||
| 1/1/2009 | Listed for sale | $799,000+9.5%$622/sqft |
Source: MLS Property Information Network #70858673 Report a problem | ||
| 9/28/2005 | Sold | $730,000$568/sqft |
Source: LINK #53459 Report a problem | ||
Public tax history
| Year | Property taxes | Tax assessment |
|---|---|---|
| 2025 | $8,919 +14% | $770,200 +7.3% |
| 2024 | $7,826 +3.5% | $718,000 +2% |
| 2023 | $7,558 -14.4% | $703,700 -13.3% |
| 2022 | $8,826 +4% | $811,200 +2% |
| 2021 | $8,486 +4.6% | $795,300 +3.5% |
| 2020 | $8,111 +3.2% | $768,100 +3% |
| 2019 | $7,860 -12% | $745,750 -12.5% |
| 2018 | $8,931 +404.9% | $852,200 -0.3% |
| 2017 | $1,769 -80.4% | $854,360 +4% |
| 2016 | $9,037 +2.7% | $821,500 +13.1% |
| 2015 | $8,798 +4.9% | $726,528 +9% |
| 2014 | $8,385 +1.5% | $666,539 +6% |
| 2013 | $8,263 -12.4% | $628,810 -13.1% |
| 2012 | $9,432 +1.9% | $723,345 |
| 2011 | $9,252 +7.7% | $723,345 +0% |
| 2010 | $8,593 +17.3% | $723,300 +5% |
| 2009 | $7,323 -3.1% | $688,900 |
| 2008 | $7,557 -0.2% | $688,900 |
| 2007 | $7,571 | $688,900 |
Find assessor info on the county website
Neighborhood: Chinatown
Nearby homes
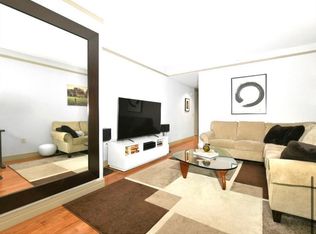
- $810,0003 bd3 ba1.7k sqft3 Avery St UNIT 304, Boston, MA 02111Sold
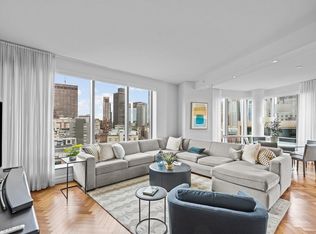
- $600,0001 bd2 ba965 sqft3 Avery St UNIT 703, Boston, MA 02111Sold
- $--2 bd3 ba2k sqft1 Avery St #U19D, Boston, MA 02111Off Market
- $1,500,0002 bd3 ba1.5k sqft1 Avery St APT 18A, Boston, MA 02111Sold

- $1,319,8002 bd3 ba1.4k sqft1 Avery St APT 18G, Boston, MA 02111Off Market
- $2,400,0002 bd3 ba2k sqft1 Avery St APT 20D, Boston, MA 02111Sold
- $4,550,0003 bd4 ba2.6k sqft1 Avery St APT 27B, Boston, MA 02111For Sale
- $2,399,0002 bd3 ba2k sqft1 Avery St APT 30D, Boston, MA 02111Sold
Nearby schools
GreatSchools rating
- 8/10Josiah Quincy Elementary SchoolGrades: PK-5Distance: 0.4 mi
- 3/10Quincy Upper SchoolGrades: 6-12Distance: 0.4 mi
- NABoston Adult AcademyGrades: 11-12Distance: 0.4 mi
Get a cash offer in 3 minutes
Find out how much your home could sell for in as little as 3 minutes with a no-obligation cash offer.
Estimated market value
$827,000
Get a cash offer in 3 minutes
Find out how much your home could sell for in as little as 3 minutes with a no-obligation cash offer.
Estimated market value
$827,000
- Massachusetts
- Suffolk County
- Boston
- 02111
- Chinatown
- 3 Avery St Unit 506
