Skip main navigation
Sold for $1,055,000
  • Listed by: Century 21 Coastal Properties • Mansour Bigdeli • Contact: 310-793-3377
    Bought with: Merit Real Estate
    $1,055,000

    3 Avocado Ln, Rolling Hills, CA 90274

    2beds
    1,325sqft
    Townhouse
    Built in 1974
    2,360 Square Feet Lot
    $1,032,200 Zestimate®
    $796/sqft
    $4,023 Estimated rent

    Home value

    $1,032,200

    $981,000 - $1.08M

    $4,023/mo

    Zestimate® history
    Loading
    Loading...

    Owner options

    List your home for rent

    $4,023/mo

    Rent Zestimate®

    Find your next renter with Zillow Rental Manager. Plus, with online applications, you can quickly screen prospective tenants – for free.

    Learn more

    $4,023/mo

    Rent Zestimate®

    Refinance and save

    $7,337/mo

    Est. payment

    Refinancing to a lower rate could help reduce your monthly payments and save thousands over the life of the loan.

    See today's rates

    $7,337/mo

    Est. payment

    Explore your selling options

    Work with a Zillow partner agent

    Leverage their expertise and Zillow's premium Showcase listings to get your home seen by more buyers.

    Get started

    List with your own agent

    Get your home in front of millions of buyers by listing it on Zillow.

    Learn how to do it

    Sell it yourself

    Take full control of how buyers see your home on Zillow by listing For Sale by Owner (FSBO).

    List your home

    What's special

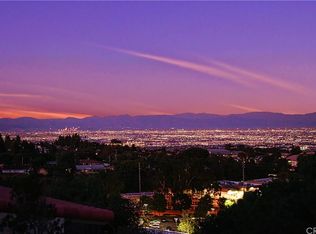
    Beautifully remodeled kitchenNew flooring throughoutFreshly paintedExceptional city viewsRecessed lightingWalk-in closetMaster bedroom
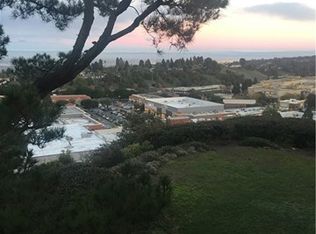
    Welcome to 3 Avocado Lane at "The Terraces" in the highly sought-after neighborhood of 'The Terraces'. Situated in an enviable location, this home offers stunning panoramic views of the city lights, mountains, and canyons, making it a true gem. Step inside and be captivated by the perfect blend of style and comfort. Abundant natural light fills the space, creating a warm and inviting ambiance. Gather around the fireplace in the family room for memorable evenings of relaxation and enjoyment. The prime location and breathtaking views are impossible to overlook. The interior boasts a spacious living area with recessed lighting, providing ample space for entertaining or unwinding with loved ones. The beautifully remodeled kitchen features top-of-the-line LG appliances and ample counter space, perfect for culinary endeavors. Freshly painted with new flooring throughout, this home exudes a modern and updated feel. Outside, an inviting patio awaits, offering exceptional city views and an ideal space for entertaining guests. Conveniently located inside, the laundry area adds to the home's practicality. Both bathrooms have been remodeled, and the master bedroom features a walk-in closet and double sink in the master bathroom. With a two-car garage, you can enjoy secure and convenient parking for your vehicles. Overall, this home presents an outstanding opportunity to reside in one of the most serene and desirable pockets of the area. Additionally, a 24-hour guard provides peace of mind and security. Don't miss your chance to make this extraordinary property your own.

    Zillow last checked:

    Listing updated:

    Listed by:

    Mansour Bigdeli DRE #01328403 310-283-4007,

    Century 21 Coastal Properties

    Bought with:

    Rodman Amiri, DRE #01760226

    Merit Real Estate

    Source: CRMLS,MLS#: SB24000204MLS LogoOriginating MLS: California Regional MLS

    Facts & features

    Interior

    Bedrooms & bathrooms
    • Bedrooms: 2
    • Bathrooms: 2
    • Full bathrooms: 2
    • Main level bathrooms: 2
    • Main level bedrooms: 2
    Rooms
    • Room types: Bedroom, Other, Dining Room
    Bedroom
    • Features: All Bedrooms Down
    Bedroom
    • Features: Bedroom on Main Level
    Bathroom
    • Features: Bathtub, Dual Sinks, Granite Counters, Low Flow Plumbing Fixtures, Multiple Shower Heads, Remodeled
    Kitchen
    • Features: Quartz Counters, Remodeled, Self-closing Cabinet Doors, Self-closing Drawers, Updated Kitchen
    Other
    • Features: Walk-In Closet(s)
    Heating
    • Central, Forced Air
    Cooling
    • Central Air
    Appliances
    • Included: Convection Oven, Dishwasher, Electric Oven, Electric Range, Free-Standing Range, Disposal, Microwave, Refrigerator
    • Laundry: Washer Hookup, Electric Dryer Hookup, Gas Dryer Hookup, Inside, Laundry Closet
    Features
    • Beamed Ceilings, Separate/Formal Dining Room, Granite Counters, Quartz Counters, Recessed Lighting, See Remarks, All Bedrooms Down, Bedroom on Main Level, Walk-In Closet(s)
    • Flooring: Vinyl
    • Windows: Double Pane Windows, Screens
    • Has fireplace: Yes
    • Fireplace features: Gas, Living Room
    • Common walls with other units/homes: No Common Walls
    Interior area
    • Total interior livable area: 1,325 sqft

    Property

    Parking
    • Total spaces: 2
    • Parking features: Concrete, Driveway Level, Garage Faces Front, Garage, Garage Door Opener, Oversized, Side By Side
    • Attached garage spaces: 2
    Accessibility
    • Accessibility features: Accessible Hallway(s)
    Features
    • Levels: One
    • Stories: 1
    • Entry location: 1
    • Patio & porch: Rear Porch, Concrete, Open, Patio
    • Exterior features: Rain Gutters
    • Pool features: See Remarks, Association
    • Has spa: Yes
    • Spa features: Association, See Remarks
    • Fencing: None
    • Has view: Yes
    • View description: City Lights, Mountain(s), Panoramic
    Lot
    • Size: 2,360 Square Feet
    • Features: Cul-De-Sac, Gentle Sloping, Rolling Slope, Walkstreet
    Details
    • Parcel number: 7589008080
    • Special conditions: Standard

    Construction

    Type & style
    • Home type: Townhouse
    • Property subtype: Townhouse
    Materials
    • Copper Plumbing
    • Foundation: Slab, See Remarks
    • Roof: Spanish Tile
    Condition
    • Updated/Remodeled,Turnkey
    • New construction: No
    • Year built: 1974

    Utilities & green energy

    • Electric: Standard
    • Sewer: Public Sewer
    • Water: Public
    • Utilities for property: Natural Gas Connected

    Community & HOA

    Community
    • Features: Biking, Curbs, Gutter(s)
    • Security: Carbon Monoxide Detector(s), Gated with Guard, Gated with Attendant, 24 Hour Security
    HOA
    • Has HOA: Yes
    • Amenities included: Call for Rules, Clubhouse, Controlled Access, Dog Park, Maintenance Grounds, Playground, Pool, Pet Restrictions, Guard, Security, Tennis Court(s)
    • HOA fee: $600 monthly
    • HOA name: The Terraces HOA
    • HOA phone: 310-541-5292
    Location
    • Region: Rolling Hills

    Financial & listing details

    • Price per square foot: $796/sqft
    • Tax assessed value: $1,076,100
    • Annual tax amount: $12,988
    • Date on market: 1/1/2024
    • Cumulative days on market: 179 days
    • Listing terms: Cash to New Loan

    Price history

    DateEventPrice
    2/7/2024Sold$1,055,000-1.9%$796/sqft
    Source: CRMLS #SB24000204 Report a problem
    1/10/2024Pending sale$1,075,000$811/sqft
    Source: CRMLS #SB24000204 Report a problem
    1/2/2024Listed for sale$1,075,000+33.2%$811/sqft
    Source: CRMLS #SB24000204 Report a problem
    4/17/2023Sold$807,000+1%$609/sqft
    Source: Public Record Report a problem
    3/17/2023Contingent$799,000$603/sqft
    Source: CRMLS #PW23025359 Report a problem
    2/14/2023Listed for sale$799,000+93.9%$603/sqft
    Source: CRMLS #PW23025359 Report a problem
    6/4/2002Sold$412,000$311/sqft
    Source: Public Record Report a problem

    Public tax history

    YearProperty taxesTax assessment
    2025$12,988 +31.6%$1,076,100 +30.7%
    2024$9,872 +46.8%$823,140 +40.7%
    2023$6,726 +5.3%$584,992 +2%
    2022$6,390 +0.2%$573,523 +2%
    2021$6,375 +1.4%$562,279 +1%
    2020$6,290 $556,514 +2%
    2019$6,290 +4.1%$545,603 +2%
    2018$6,042 $534,906 +2%
    2017$6,042 +2%$524,419 +2%
    2016$5,921 +3.2%$514,137 +1.5%
    2015$5,735 +2.4%$506,415 +2%
    2014$5,602 $496,496 +2.5%
    2012-- $484,563 +2%
    2011-- $475,063 +0.8%
    2010-- $471,513 -0.2%
    2009-- $472,634 +2%
    2008-- $463,368 +2%
    2007-- $454,283 +2%
    2006-- $445,377
    2005-- $445,377 +4%
    2004-- $428,084 +1.9%
    2003-- $420,240 +69.9%
    2002-- $247,392 +4%
    2000-- $237,788
    Find assessor info on the county website

    Neighborhood: 90274

    Nearby schools

    GreatSchools rating
    Schools provided by the listing agent
    • High: Palos Verdes Peninsula

    Source: CRMLS. This data may not be complete. We recommend contacting the local school district to confirm school assignments for this home.

    Get a cash offer in 3 minutes
    Find out how much your home could sell for in as little as 3 minutes with a no-obligation cash offer.
    Estimated market value
    $1,032,200
    Get a cash offer in 3 minutes
    Find out how much your home could sell for in as little as 3 minutes with a no-obligation cash offer.
    Estimated market value
    $1,032,200