Skip main navigation
Pending
  • $299,999

    3 Azalea Drive, Statesboro, GA 30458

    4beds
    1,658sqft
    : 
    Loading
    Get pre-qualified
    Single Family Residence
    Built in 1950
    0.5 Acres Lot
    $297,300 Zestimate®
    $181/sqft
    $-- HOA

    What's special

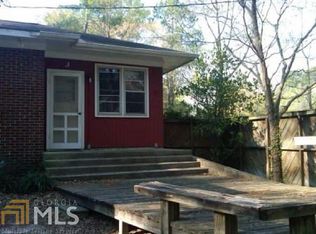
    Welcome to 3 Azalea Drive, a completely updated 4-bedroom, 2-bathroom single-family home situated on a desirable corner lot in the heart of Statesboro. Located across from Sweetheart Circle at Georgia Southern University, this home offers an unbeatable location with convenient access to campus, downtown Statesboro, shopping, dining, and local amenities. Inside, you'll find a beautifully updated interior featuring hardwood flooring throughout most of the home, IKEA cabinets, granite countertops, updated appliances, and a functional floor plan with spacious living areas and comfortable bedrooms. The home also features a durable metal roof, adding both style and peace of mind. With four bedrooms and its prime location near Georgia Southern, this property is perfect for college students, roommates, or anyone looking for convenient living close to campus. Furniture can remain with the home if desired, including the washer and dryer, making this an easy move-in-ready opportunity. The corner lot provides added outdoor space, extra curb appeal, and flexibility for entertaining, relaxing, or enjoying the beautiful Statesboro setting. The home is also equipped with a Ring alarm system and NVR video system for added convenience. Whether you are looking for a primary residence, investment opportunity, or a home close to Georgia Southern, this property offers location, updates, space, and convenience all in one. Don't miss the opportunity to own a beautifully updated home in one of Statesboro's most recognizable and convenient areas!
    13 days
    |
    26
    |
    0
    |

    Zillow last checked:

    Listing updated:

    Listed by:

    Rochelle Marie Earnest 706-294-1780,

    Better Homes & Gardens Executive Partners

    Source: Hive MLS,MLS#: 100579564MLS LogoOriginating MLS: REALTORS® of Greater Augusta

      Facts & features

      Interior

      Bedrooms & bathrooms
      • Bedrooms: 4
      • Bathrooms: 2
      • Full bathrooms: 2
      Rooms
      • Room types: Living Room, Dining Room, Bedroom 1, Bedroom 2, Bedroom 3, Bedroom 4, Laundry
      Bedroom 1
      • Level: Main
      • Dimensions: 17 x 12
      Bedroom 2
      • Level: Main
      • Dimensions: 11 x 13
      Bedroom 3
      • Level: Main
      • Dimensions: 10 x 12
      Bedroom 4
      • Level: Main
      • Dimensions: 11 x 12
      Dining room
      • Level: Main
      • Dimensions: 14 x 9
      Kitchen
      • Level: Main
      • Dimensions: 14 x 13
      Laundry
      • Level: Main
      • Dimensions: 6 x 6
      Living room
      • Level: Main
      • Dimensions: 18 x 14
      Heating
      • Electric, Forced Air
      Cooling
      • Central Air, Ceiling Fan(s), Multi Units
      Appliances
      • Included: Electric Cooktop, Built-In Microwave, Washer, Refrigerator, Dryer, Dishwasher, Electric Range
      • Laundry: Dryer Hookup, Washer Hookup, Laundry Room
      Features
      • Kitchen Island, Ceiling Fan(s), Blinds/Shades, Eat-in Kitchen
      • Flooring: LVT/LVP, Tile, Hardwood
      • Basement: Crawl Space
      • Attic: Partially Floored,Pull Down Stairs
      Interior area
      • Total structure area: 1,658
      • Total interior livable area: 1,658 sqft

      Property

      Parking
      • Parking features: Unpaved, No Garage
      Features
      • Levels: One
      • Patio & porch: Deck, Front Porch, Rear Porch
      • Fencing: Partial,Back Yard,None
      • Has view: Yes
      • View description: See Remarks
      • Frontage type: See Remarks
      Lot
      • Size: 0.5 Acres
      • Dimensions: 124 x 175
      • Features: Corner Lot, Landscaped
      Details
      • Parcel number: S22000013000
      • Zoning: R4
      • Special conditions: Standard

      Construction

      Type & style
      • Home type: SingleFamily
      • Property subtype: Single Family Residence
      Materials
      • Brick Veneer, Wood Siding, Wood Frame
      • Foundation: Crawl Space
      • Roof: Metal
      Condition
      • New construction: No
      • Year built: 1950

      Utilities & green energy

      • Sewer: Public Sewer
      • Water: Public
      • Utilities for property: Cable Available, Sewer Available, Water Connected

      Community & HOA

      Community
      • Security: Smoke Detector(s), Security System Owned
      • Subdivision: Not In Subdivision
      HOA
      • Has HOA: No
      • Amenities included: Street Lights
      Location
      • Region: Statesboro

      Financial & listing details

      • Price per square foot: $181/sqft
      • Tax assessed value: $146,300
      • Annual tax amount: $1,633
      • Date on market: 6/5/2026
      • Cumulative days on market: 13 days
      • Listing agreement: Exclusive Right To Sell
      • Listing terms: Cash,Conventional,FHA,VA Loan
      • Road surface type: Paved

        Estimated market value

        $297,300

        $282,000 - $312,000

        $1,748/mo

        Price history

        DateEventPrice
        6/15/2026Pending sale$299,999$181/sqft
        Source: GAMLS #10780805 Report a problem
        6/5/2026Listed for sale$299,999+160.9%$181/sqft
        Source: Hive MLS #100579564 Report a problem
        3/7/2018Sold$115,000-9.8%$69/sqft
        Source: Public Record Report a problem
        2/7/2018Pending sale$127,500$77/sqft
        Source: ERA Hirsch Real Estate Team #8314863 Report a problem
        2/4/2018Listed for sale$127,500-5.6%$77/sqft
        Source: ERA Hirsch Real Estate Team #8314863 Report a problem
        6/1/2012Listing removed$400
        Source: ERA LANDMARK REALTY #03227472 Report a problem
        5/6/2012Listed for rent$400-33.3%
        Source: ERA LANDMARK REALTY #03227472 Report a problem
        10/1/2011Listing removed$135,000$81/sqft
        Source: ERA Landmark Realty #6235 Report a problem
        3/19/2011Listed for sale$135,000+8%$81/sqft
        Source: ERA LANDMARK REALTY #03033880 Report a problem
        3/19/2011Listing removed$600
        Source: ERA LANDMARK REALTY #03027704 Report a problem
        3/9/2011Listed for rent$600
        Source: ERA LANDMARK REALTY #03027704 Report a problem
        10/10/2008Sold$125,000-16.1%$75/sqft
        Source: Public Record Report a problem
        5/11/2008Listing removed$149,000$90/sqft
        Source: ERA #5457 Report a problem
        2/4/2008Listed for sale$149,000$90/sqft
        Source: ERA #5457 Report a problem

        Public tax history

        YearProperty taxesTax assessment
        2024$1,633 -0.1%$58,520 +2.6%
        2023$1,634 +26.1%$57,060 +18.6%
        2022$1,296 +7.9%$48,129 +10.1%
        2021$1,201 +0.4%$43,723 +3%
        2020$1,197 +0.8%$42,462 +0.8%
        2019$1,187 -1.7%$42,138 +2.4%
        2018$1,207 +34.8%$41,163 +4.1%
        2017$896 +2.9%$39,539 +1.9%
        2016$871 -0.7%$38,805 +4.5%
        2015$877 +4%$37,149
        2014$843 $37,149
        2013-- --
        2012-- --
        2011-- --
        2010-- --
        2009-- $40,720
        2008-- $40,720
        2007-- $40,720 +19.9%
        2006-- $33,960
        2005-- $33,960 +14.9%
        2003-- $29,560
        2002-- $29,560 +17.7%
        2000-- $25,120
        Find assessor info on the county website

        Monthly payment

        Est. payment

        Payment breakdown

        Explore the cost of this home by adjusting the details. Changes won't be saved.
        All calculations are estimates and provided by Zillow, Inc. for informational purposes only. Actual amounts may vary.
        HOA fees may include property taxes on listings classified as Co-Ops. Contact the listing agent and/or owner for fee details.
        Mortgage interest rates are dependent on a number of factors, including credit score, down payment, and repayment length. Interest rate data provided by Zillow Group Marketplace, Inc. as of 1/1/1970 from various mortgage lenders with which we have lead or other similar arrangements; the Estimated Payment is an average of those rates.
        See how much you could borrow to make a competitive offer.

        Climate risks

        Neighborhood: 30458

        Getting around

        52 / 100
        Somewhat Walkable
        43 / 100
        Somewhat Bikeable

        Nearby schools

        GreatSchools rating

        A local agent can set up tours, give advice and negotiate with sellers.

        Browse local experts

        Similar homes