Rare opportunity to own a stunning contemporary home with access to D3 or D7 schools and the flexibility of an optional HOA. Thoughtfully designed with both aging in place and energy efficiency in mind, this nearly six-year-old home offers exceptional features, modern comfort, and versatility for years to come. A durable 24-gauge steel roof, whole-home backup generator, and ADA-friendly hallways and doorways are just a few of the thoughtful details that set this home apart. Step inside to an inviting open-concept living room and kitchen, where expansive windows fill the space with natural light. Remote-controlled blinds provide effortless privacy and convenience, while luxury LVP flooring flows seamlessly throughout the home. The living room opens to a deck overlooking the beautifully terraced yard, while the dining area provides access to an additional covered and screened-in porch—perfect for relaxing or entertaining. The spacious kitchen is designed for both everyday living and hosting, featuring beautiful cabinetry, an expansive island, and a generous pantry with plenty of storage for gatherings, holidays, and celebrations. Down the hall, you'll find a convenient half bath and a well-appointed laundry room complete with cabinetry and a utility sink. The primary suite is a true retreat, featuring floor-to-ceiling glass doors that open directly onto the screened-in porch, allowing you to wake up to peaceful views each morning. The ensuite bathroom features an oversized, ADA-accessible tiled shower with non-slip flooring. Three additional bedrooms and a full guest bathroom provide plenty of space for family, guests, or a home office. One of the additional bedrooms also offers convenient exterior access. Outside, the fully fenced, tree-lined yard provides privacy and multiple opportunities for outdoor enjoyment. A walk-in crawlspace offers valuable additional storage, while the oversized garage provides plenty of room for vehicles, equipment, and hobbies—and even includes a custom dog-washing station. **Open House 9/3 from 5-7**
Pending
$469,900
3 Bagwell Pl, Spartanburg, SC 29302
4beds
2,335sqft
Single Family Residence
Built in 2020
0.56 Acres Lot
$461,400 Zestimate®
$201/sqft
$10/mo HOA
What's special
Remote-controlled blindsExpansive islandBeautiful cabinetryCovered and screened-in porchAda-friendly hallways and doorwaysConvenient half bath
- 60 days
- 81
- 1
Likely to sell faster than
Zillow last checked:
Listing updated:
Listed by:
Maegan Watson 864-497-7067,
Keller Williams on Main
Source: SAR as distributed by MLS GRID,MLS#: 340999
Facts & features
Interior
Bedrooms & bathrooms
- Bedrooms: 4
- Bathrooms: 3
- Full bathrooms: 2
- 1/2 bathrooms: 1
Rooms
- Room types: Comb. Living & Din Room, Main Fl Master Bedroom
Heating
- Forced Air, Gas - Natural
Cooling
- Central Air, Electricity
Appliances
- Included: Dishwasher, Disposal, Dryer, Refrigerator, Cooktop, Microwave, Gas, Tankless Water Heater
- Laundry: 1st Floor, Electric Dryer Hookup, Walk-In, Washer Hookup
Features
- Ceiling Fan(s), Ceiling - Smooth, Solid Surface Counters, Open Floorplan, Walk-In Pantry
- Flooring: Luxury Vinyl
- Windows: Insulated Windows, Window Treatments
- Has fireplace: Yes
Interior area
- Total interior livable area: 2,335 sqft
- Finished area above ground: 2,335
- Finished area below ground: 0
Video & virtual tour
Property
Parking
- Total spaces: 2
- Parking features: Attached, 2 Car Attached, Garage Door Opener, Garage, Attached Garage
- Attached garage spaces: 2
- Has uncovered spaces: Yes
Accessibility
- Accessibility features: Shower Access Wheelchair, Accessible Doors
Features
- Levels: One
- Stories: 1
- Patio & porch: Deck, Porch, Screened
- Fencing: Fenced
Lot
- Size: 0.56 Acres
- Features: Corner Lot, Wooded
Details
- Parcel number: 3230201300
Construction
Type & style
- Home type: SingleFamily
- Architectural style: Contemporary
- Property subtype: Single Family Residence
Materials
- Foundation: Crawl Space
- Roof: Metal
Condition
- New construction: No
- Year built: 2020
Utilities & green energy
- Electric: Duke
- Gas: PNG
- Sewer: Public Sewer
- Water: Public, Sptg
Community & HOA
Community
- Security: Smoke Detector(s)
- Subdivision: Oak Creek
HOA
- Has HOA: Yes
- HOA fee: $125 annually
Location
- Region: Spartanburg
Financial & listing details
- Price per square foot: $201/sqft
- Tax assessed value: $402,800
- Annual tax amount: $2,869
- Date on market: 8/26/2026
Estimated market value
$461,400
$438,000 - $484,000
$2,614/mo
Price history
| Date | Event | Price |
|---|---|---|
| 9/20/2026 | Pending sale | $469,900$201/sqft |
Source:  SAR as distributed by MLS GRID #340999 Report a problem | ||
| 8/26/2026 | Listed for sale | $469,900+997%$201/sqft |
Source: SAR as distributed by MLS GRID #340999 Report a problem | ||
| 3/24/2021 | Listing removed | -- |
Source: Owner Report a problem | ||
| 9/5/2018 | Sold | $42,835+21.9%$18/sqft |
Source: Public Record Report a problem | ||
| 5/9/2018 | Sold | $35,150-26.8%$15/sqft |
Source: Public Record Report a problem | ||
| 4/14/2018 | Pending sale | $48,000$21/sqft |
Source: Owner Report a problem | ||
| 3/16/2018 | Listed for sale | $48,000+43.9%$21/sqft |
Source: Owner Report a problem | ||
| 9/26/2017 | Sold | $33,350-1.6%$14/sqft |
Source: Public Record Report a problem | ||
| 8/30/2017 | Pending sale | $33,900$15/sqft |
Source: RE/MAX REALTY ASSOCIATES #245190 Report a problem | ||
| 7/25/2017 | Listed for sale | $33,900+5.9%$15/sqft |
Source: RE/MAX REALTY ASSOCIATES #245190 Report a problem | ||
| 6/29/2007 | Sold | $32,000$14/sqft |
Source: Public Record Report a problem | ||
Public tax history
| Year | Property taxes | Tax assessment |
|---|---|---|
| 2025 | -- | $16,112 |
| 2024 | $2,945 +8.8% | $16,112 |
| 2023 | $2,706 | $16,112 +8.3% |
| 2022 | -- | $14,884 |
| 2021 | -- | $14,884 +481% |
| 2020 | -- | $2,562 |
| 2019 | -- | $2,562 +27.1% |
| 2018 | $847 | $2,016 +12.8% |
| 2017 | $847 +11.7% | $1,788 |
| 2016 | $758 | $1,788 |
| 2015 | $758 +1.9% | $1,788 |
| 2014 | $744 | $1,788 -18.2% |
| 2013 | -- | $2,187 |
| 2012 | -- | -- |
| 2006 | $343 | $1,050 |
| 2005 | -- | $1,050 |
| 2004 | $342 +2.5% | $1,050 |
| 2003 | $334 | $1,050 +9.4% |
| 2002 | -- | $960 |
| 2001 | $301 +2.5% | $960 |
| 2000 | $294 | $960 |
Find assessor info on the county website
Monthly payment
Est. payment
Payment breakdown
Explore the cost of this home by adjusting the details. Changes won't be saved.Climate risks
Neighborhood: 29302
Nearby schools
Schools provided by the listing agent
- Elementary: 3-Pacolet Pr
- Middle: 3-Clifdale Middle
- High: 3-Broome High
Source: SAR as distributed by MLS GRID. This data may not be complete. We recommend contacting the local school district to confirm school assignments for this home.

Similar homes
- $429,9993 bd3 ba1.8k sqft24 Old House Ln, Spartanburg, SC 29302For Sale
 MLS ID #341331, Pam D Harrison, KELLER WILLIAMS REALTY. SAR as distributed by MLS GRID
- $550,0004 bd3 ba2.7k sqft114 Eastwood Cir, Spartanburg, SC 29302For Sale
 MLS ID #1605870, Lance Pittman, Casey Group Real Estate, LLC. Greater Greenville AOR
- $529,3024 bd3 ba2.5k sqft1020 Woodburn Rd, Spartanburg, SC 29302For Sale
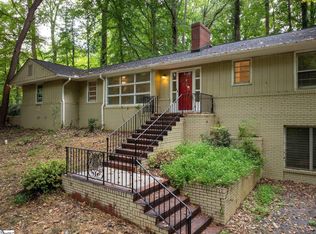 MLS ID #1602194, Christy Ross, Herlong Sotheby's International Realty. Greater Greenville AOR
- $439,9004 bd4 ba3.1k sqft108 Sunline Pl, Spartanburg, SC 29307For Sale
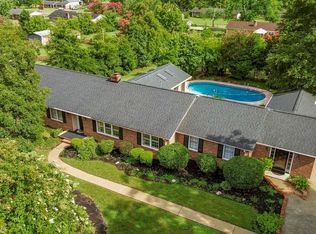 MLS ID #339025, Casey C Breitenbach, Brighten Real Estate Group. SAR as distributed by MLS GRID
