Skip main navigation
Under contract
  • $359,995

    3 Balfour Ave, Colorado Springs, CO 80909

    4beds
    2,376sqft
    : 
    Loading
    Get pre-qualified
    Single Family Residence
    Built in 1959
    0.29 Acres Lot
    $-- Zestimate®
    $152/sqft
    $-- HOA

    What's special

    Mature treesTwo-car carportFresh new interior paintAbundance of natural lightSpacious covered patioWood stoveBay window
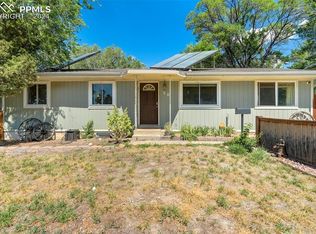
    Welcome to a centrally located 4-bedroom, 3 bath Rancher that you won’t want to miss! As you enter the home and walk into the sizeable living room, you are greeted by fresh, new interior paint, real hardwood floors, and an abundance of natural light coming from the bay window. Follow the hardwood floor down the hallway to a secondary bedroom and then to the large Primary Bedroom with attached half-bath, both furnished with bay windows that welcome in more of that wonderful sunlight. This main level also features a full bath. Just off the living room is a large eat in kitchen with a back door opening to a spacious covered patio where you can relax after a long day or entertain guests for that special occasion. Off the kitchen there is also a one car garage that was converted into a workshop area – great for hobbies and projects! Downstairs there is a large family room to enjoy, complete with a wood stove. The downstairs is also freshly painted and has brand new carpet. Take advantage of extra storage space in the laundry/utility room, and rest assured that the downstairs is also equipped with a ¾ bath. There’s a lot to love about the ¼ acre (+) outdoor space including the covered patio already mentioned, the tiered back yard, the low maintenance artificial turf (partial), mature trees, and a fence enclosing both the front and back yard. You can take comfort in the fact that the roof was replaced in May of this year with a Class 4 shingle, which is covered by a transferable warranty. The gutters are also new as of May 2026. A two-car carport is ready and waiting to protect your vehicles from the hail, and there is a 19’ x 19’ detached shop which boasts room for both projects, storage, and parking space for one vehicle on the right-hand side. The shop also comes with a pellet stove. Finally, you'll love the Central Location, close to shopping and other amenities, minutes from Downtown, and under 10 minutes to I-25. Come and make this house a home!
    14 days
    |
    1,208
    |
    92
    |

    Likely to sell faster than

    Zillow last checked:

    Listing updated:

    Listed by:

    Michael Dillon 719-447-5754,

    HomeSmart

    Source: elevateMLS,MLS#: 4135923MLS Logo

      Facts & features

      Interior

      Bedrooms & bathrooms
      • Bedrooms: 4
      • Bathrooms: 3
      • Full bathrooms: 1
      • 3/4 bathrooms: 1
      • 1/2 bathrooms: 1
      Other
      • Level: Main
      • Area: 220 Square Feet
      • Dimensions: 22 x 10
      Heating
      • Forced Air
      Cooling
      • Ceiling Fan(s)
      Appliances
      • Included: Dishwasher, Dryer, Range, Refrigerator, Washer
      • Laundry: In Basement, Electric Hook-up
      Features
      • Flooring: Carpet, Vinyl/Linoleum, Wood, Wood Laminate
      • Basement: Full,Partially Finished
      • Has fireplace: Yes
      • Fireplace features: Basement
      Interior area
      • Total structure area: 2,376
      • Total interior livable area: 2,376 sqft
      • Finished area above ground: 1,337
      • Finished area below ground: 1,039

      Property

      Parking
      • Total spaces: 2
      • Parking features: Carport, Concrete Driveway
      • Garage spaces: 2
      • Has carport: Yes
      Features
      • Patio & porch: Concrete, Covered
      • Fencing: Full
      Lot
      • Size: 0.29 Acres
      • Features: See Remarks, Near Hospital, Near Park, Near Schools, Near Shopping Center, Landscaped
      Details
      • Additional structures: Workshop, See Remarks
      • Parcel number: 6416122021

      Construction

      Type & style
      • Home type: SingleFamily
      • Architectural style: Ranch
      • Property subtype: Single Family Residence
      Materials
      • Alum/Vinyl/Steel, Brick, Frame
      • Roof: Composite Shingle
      Condition
      • Existing Home
      • New construction: No
      • Year built: 1959

      Utilities & green energy

      • Water: Municipal
      • Utilities for property: Electricity Connected

      Community & HOA

      Location
      • Region: Colorado Springs

      Financial & listing details

      • Price per square foot: $152/sqft
      • Tax assessed value: $393,256
      • Annual tax amount: $931
      • Date on market: 7/9/2026
      • Listing terms: Cash,Conventional
      • Electric utility on property: Yes

        Estimated market value

        Not available

        Estimated sales range

        Not available

        Not available

        Price history

        DateEventPrice
        7/18/2026Contingent$359,995$152/sqft
        Source: elevateMLS #4135923 Report a problem
        7/9/2026Listed for sale$359,995$152/sqft
        Source: elevateMLS #4135923 Report a problem

        Public tax history

        YearProperty taxesTax assessment
        2024$1,108 +68.9%$26,350
        2023$656 -7.8%$26,350 +41.1%
        2022$711 $18,670 -2.8%
        2021-- $19,200 +18%
        2020$619 +0.5%$16,270
        2019$616 +39.3%$16,270 +28.6%
        2018$442 -5.3%$12,650
        2017$467 +5.6%$12,650 -5.5%
        2016$442 +13.3%$13,390
        2015$390 +5.6%$13,390 +9.8%
        2014$369 $12,190
        2013-- --
        2012-- $12,100
        2011$778 $12,100 -8.3%
        2010-- $13,190 +0.8%
        2009-- $13,080 -3%
        2008-- $13,480
        2006-- $13,480 +20.9%
        2004-- $11,150
        2003$370 -39.8%$11,150 -13%
        2002$615 +4.6%$12,820 +26.6%
        2001$588 $10,130
        Find assessor info on the county website

        Monthly payment

        Est. payment

        Payment breakdown

        Explore the cost of this home by adjusting the details. Changes won't be saved.
        All calculations are estimates and provided by Zillow, Inc. for informational purposes only. Actual amounts may vary.
        HOA fees may include property taxes on listings classified as Co-Ops. Contact the listing agent and/or owner for fee details.
        Mortgage interest rates are dependent on a number of factors, including credit score, down payment, and repayment length. Interest rate data provided by Zillow Group Marketplace, Inc. as of 1/1/1970 from various mortgage lenders with which we have lead or other similar arrangements; the Estimated Payment is an average of those rates.
        See how much you could borrow to make a competitive offer.

        Climate risks

        Neighborhood: Central Colorado Springs

        Getting around

        73 / 100
        Very Walkable
        36 / 100
        Some Transit
        42 / 100
        Somewhat Bikeable

        Nearby schools

        GreatSchools rating
        Schools provided by the listing agent
        • District: Colorado Springs 11

        Source: elevateMLS. This data may not be complete. We recommend contacting the local school district to confirm school assignments for this home.

        A local agent can set up tours, give advice and negotiate with sellers.

        Browse local experts

        Similar homes