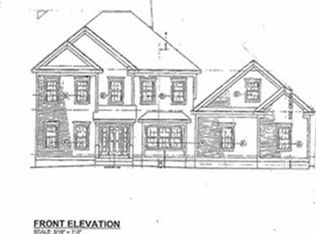
Striking dream home on cul-de-sac in coveted Rawson Hill Estates neighborhood*Traditional yet impressive w/highest level of specifications built by renowned Builder*Every amenity you’d expect from a newer & unbelievably upscale property*Incredibly Cool layout w/true Transitional Design applied to a Traditional Colonial*Superb custom kitchen w/stunningly large center island & top of the line appliances open to sun-splashed family room overlooking private rear yard*Formal dining room & living room/in-home office*Primary Suite is perfect for owners' retreat including large walk-in closet & gorgeous bath with tub, tiled shower & loads of vanity space* Finished windowed walk-out lower level with great rm, exercise rm, and additional half bath*Enjoy the amazing views from the 3 season screened in porch* Loads of hardwood & deluxe moldings*3 car garage*Irrigation system supplied from separate well*Additional stairway off kitchen to second floor*Easy access to all major routes
Sold for $1,300,000
$1,300,000
3 Balsam Cir, Shrewsbury, MA 01545
4beds
4,750sqft
Single Family Residence
Built in 2007
0.79 Acres Lot
$1,368,800 Zestimate®
$274/sqft
$5,731 Estimated rent
Home value
$1,368,800
$1.30M - $1.45M
$5,731/mo
Zestimate® history
Owner options
List your home for rent
$5,731/mo
Rent Zestimate®
Find your next renter with Zillow Rental Manager. Plus, with online applications, you can quickly screen prospective tenants – for free.
$5,731/mo
Rent Zestimate®
Refinance and save
$6,818/mo
Est. payment
Refinancing to a lower rate could help reduce your monthly payments and save thousands over the life of the loan.
$6,818/mo
Est. payment
Explore your selling options
Work with a Zillow partner agent
Leverage their expertise and Zillow's premium Showcase listings to get your home seen by more buyers.
Get startedList with your own agent
Get your home in front of millions of buyers by listing it on Zillow.
Learn how to do itSell it yourself
Take full control of how buyers see your home on Zillow by listing For Sale by Owner (FSBO).
List your homeWhat's special
Zillow last checked:
Listing updated:
Listed by:
Mark Peris 508-523-6239,
Andrew J. Abu Inc., REALTORS® 508-836-3333
Bought with:
Mark Peris
Andrew J. Abu Inc., REALTORS®
Source: MLS PIN,MLS#: 73238976
Facts & features
Interior
Bedrooms & bathrooms
- Bedrooms: 4
- Bathrooms: 4
- Full bathrooms: 2
- 1/2 bathrooms: 2
Primary bedroom
- Features: Bathroom - Full, Walk-In Closet(s), Closet/Cabinets - Custom Built, Flooring - Hardwood, Double Vanity
- Level: Second
- Area: 252
- Dimensions: 18 x 14
Bedroom 2
- Features: Closet, Flooring - Wall to Wall Carpet
- Level: Second
- Area: 288
- Dimensions: 16 x 18
Bedroom 3
- Features: Closet, Flooring - Wall to Wall Carpet
- Level: Second
- Area: 160
- Dimensions: 16 x 10
Bedroom 4
- Features: Closet, Flooring - Wall to Wall Carpet
- Level: Second
- Area: 192
- Dimensions: 16 x 12
Primary bathroom
- Features: Yes
Dining room
- Features: Flooring - Hardwood, Window(s) - Bay/Bow/Box, French Doors, Chair Rail, Wainscoting, Crown Molding, Pocket Door
- Level: First
- Area: 192
- Dimensions: 12 x 16
Family room
- Features: Flooring - Hardwood, Recessed Lighting, Crown Molding
- Level: First
- Area: 374
- Dimensions: 22 x 17
Kitchen
- Features: Flooring - Hardwood, Countertops - Stone/Granite/Solid, Kitchen Island, Deck - Exterior, Exterior Access, Recessed Lighting, Stainless Steel Appliances, Lighting - Pendant, Crown Molding
- Level: First
- Area: 405
- Dimensions: 27 x 15
Living room
- Features: Flooring - Hardwood, Chair Rail, Recessed Lighting, Crown Molding, Decorative Molding, Pocket Door
- Level: First
- Area: 255
- Dimensions: 17 x 15
Heating
- Forced Air, Natural Gas
Cooling
- Central Air
Appliances
- Included: Water Heater, Range, Dishwasher, Disposal, Microwave, Refrigerator
- Laundry: Closet/Cabinets - Custom Built, Flooring - Stone/Ceramic Tile, Second Floor
Features
- Bathroom - Half, Recessed Lighting, Closet, Cabinets - Upgraded, Bonus Room, Exercise Room, Sun Room, Mud Room, Central Vacuum
- Flooring: Tile, Carpet, Hardwood, Flooring - Wall to Wall Carpet, Flooring - Stone/Ceramic Tile
- Windows: Screens
- Basement: Full,Finished,Walk-Out Access,Interior Entry
- Has fireplace: No
Interior area
- Total structure area: 4,750
- Total interior livable area: 4,750 sqft
Property
Parking
- Total spaces: 9
- Parking features: Attached, Garage Door Opener, Garage Faces Side, Insulated, Paved Drive, Off Street, Paved
- Attached garage spaces: 3
- Uncovered spaces: 6
Features
- Patio & porch: Porch - Enclosed, Deck
- Exterior features: Porch - Enclosed, Deck, Rain Gutters, Professional Landscaping, Sprinkler System, Screens
- Has view: Yes
- View description: Scenic View(s)
Lot
- Size: 0.79 Acres
- Features: Cul-De-Sac, Wooded
Details
- Parcel number: M:05 B:008017,1672521
- Zoning: RA
Construction
Type & style
- Home type: SingleFamily
- Architectural style: Colonial
- Property subtype: Single Family Residence
Materials
- Frame
- Foundation: Concrete Perimeter
- Roof: Shingle
Condition
- Year built: 2007
Utilities & green energy
- Electric: 200+ Amp Service
- Sewer: Public Sewer
- Water: Public
- Utilities for property: for Gas Range, for Electric Oven
Community & HOA
Community
- Features: Park, Walk/Jog Trails, Stable(s), Golf, Medical Facility, Conservation Area, Highway Access, Private School, Public School, T-Station
HOA
- Has HOA: No
Location
- Region: Shrewsbury
Financial & listing details
- Price per square foot: $274/sqft
- Tax assessed value: $1,154,800
- Annual tax amount: $14,296
- Date on market: 9/25/2026
- Road surface type: Paved
Price history
| Date | Event | Price |
|---|---|---|
| 6/14/2024 | Sold | $1,300,000-8.8%$274/sqft |
Source: MLS PIN #73238976 Report a problem | ||
| 5/16/2024 | Listed for sale | $1,425,000+375%$300/sqft |
Source: MLS PIN #73238976 Report a problem | ||
| 12/5/2006 | Sold | $300,000$63/sqft |
Source: Public Record Report a problem | ||
Public tax history
| Year | Property taxes | Tax assessment |
|---|---|---|
| 2025 | $14,060 -1.7% | $1,167,800 +1.1% |
| 2024 | $14,296 +8.5% | $1,154,800 +15% |
| 2023 | $13,178 +3% | $1,004,400 +10.8% |
| 2022 | $12,792 +12.3% | $906,600 +5% |
| 2021 | $11,391 +4.2% | $863,600 -1.5% |
| 2020 | $10,935 +5.4% | $876,900 +6.2% |
| 2019 | $10,375 -2% | $825,400 -1.3% |
| 2018 | $10,584 +4.8% | $836,000 +6.2% |
| 2017 | $10,098 -2.3% | $787,100 -1% |
| 2016 | $10,331 | $794,700 |
Find assessor info on the county website
Neighborhood: 01545
Nearby homes
- $1,800,8004 bd4 ba3.5k sqft1 Balsam Cir, Shrewsbury, MA 01545Off Market
- $295,100-- bd-- ba-- sqft5 Balsam Cir, Shrewsbury, MA 01545Off Market
- $1,487,1004 bd3 ba3.6k sqft4 Balsam Cir, Shrewsbury, MA 01545Off Market
- $828,0004 bd3 ba2.3k sqft46 Deerfield Rd, Shrewsbury, MA 01545Off Market
- $1,109,3004 bd3 ba2.9k sqft25 Birch Brush Rd, Shrewsbury, MA 01545Off Market
- $831,5004 bd2 ba2.1k sqft48 Deerfield Rd, Shrewsbury, MA 01545Off Market
- $898,9004 bd2 ba2.4k sqft44 Deerfield Rd, Shrewsbury, MA 01545Off Market
- $2,185,1005 bd6 ba5.1k sqft7 Balsam Cir, Shrewsbury, MA 01545Off Market
Nearby schools
GreatSchools rating
- 7/10Spring Street Elementary SchoolGrades: K-4Distance: 1.1 mi
- 9/10Oak Middle SchoolGrades: 7-8Distance: 2.9 mi
- 9/10Shrewsbury Sr High SchoolGrades: 9-12Distance: 2.3 mi
Get a cash offer in 3 minutes
Find out how much your home could sell for in as little as 3 minutes with a no-obligation cash offer.
Estimated market value
$1,368,800
Get a cash offer in 3 minutes
Find out how much your home could sell for in as little as 3 minutes with a no-obligation cash offer.
Estimated market value
$1,368,800
- Massachusetts
- Worcester County
- Shrewsbury
- 01545
- 3 Balsam Cir
