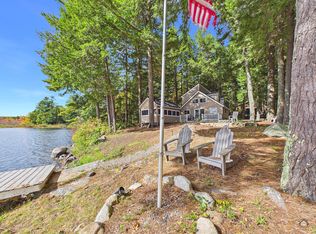
LONG POND Escape to the lake with this classic 1968 Maine 3BR/2BA camp featuring 70 feet of prime lakefront with private dock & your own sandy beach! Cherished by the same family for decades, this special property is ready to become your own seasonal retreat. Enjoy spectacular lake views from the spacious lakeside deck and glassed-in porch. The inviting living room features a dramatic stone fireplace rising to the soaring cathedral ceiling, wood-stove insert, exposed beams, wood floors, lake views and Rinnai for added comfort during the cooler shoulder seasons. The country kitchen includes full-size appliances with pantry, while the main level offers laundry, a full bath with tub/shower, and bedroom featuring a beautiful custom Loon stain glass window along with closet. Upstairs are a vaulted-ceiling primary bedroom with closet, a second full bath, and a third guest bedroom. A newer garage on concrete slab features electricity, workbench, and storage loft. Additional features include a brand-new 3-bedroom septic system, drilled well water, established perennial gardens, raised vegetable beds, standing-seam metal roof for easy maintenance and a nice level lot with easy access ramp to the dock. Located in a wonderful lakeside neighborhood with a shared sandy beach and swim area a short distance away that abuts the Kennebec Highlands conservation area's hiking, mountain biking & snowmobile trail system, offering easy access to the beauty of Maine's outdoors. With exceptional waterfront, a private sandy beach, classic camp character, and year-round road access, this is a rare opportunity to own your own Maine lake retreat on pristine Long Pond in the heart of the Belgrade Lakes Region!
Active under contract
$825,000
3 Balsam Estates, Rome, ME 04963
3beds
1,408sqft
Single Family Residence
Built in 1968
0.28 Acres Lot
$-- Zestimate®
$586/sqft
$47/mo HOA
What's special
Exceptional waterfrontYour own sandy beachWood-stove insertLake viewsRaised vegetable bedsEstablished perennial gardensGlassed-in porch
- 24 days
- 1,612
- 194
Likely to sell faster than
Zillow last checked:
Listing updated:
Listed by:
Portside Real Estate Group
Source: Maine Listings,MLS#: 1682500
Facts & features
Interior
Bedrooms & bathrooms
- Bedrooms: 3
- Bathrooms: 2
- Full bathrooms: 2
Bedroom 1
- Features: Closet
- Level: First
Bedroom 2
- Features: Cathedral Ceiling(s), Closet
- Level: Second
Bedroom 3
- Features: Cathedral Ceiling(s)
- Level: Second
Kitchen
- Features: Eat-in Kitchen
- Level: First
Laundry
- Features: Built-in Features
- Level: First
Living room
- Features: Cathedral Ceiling(s), Heat Stove, Heat Stove Hookup, Wood Burning Fireplace
- Level: First
Sunroom
- Features: Three-Season
- Level: First
Heating
- Space Heater, Wood Stove
Cooling
- None
Appliances
- Included: Dryer, Microwave, Electric Range, Refrigerator, Washer
Features
- 1st Floor Bedroom, Bathtub, Shower
- Flooring: Vinyl, Wood
- Basement: Exterior Entry,Dirt Floor,Crawl Space,Unfinished
- Number of fireplaces: 1
Interior area
- Total structure area: 1,408
- Total interior livable area: 1,408 sqft
- Finished area above ground: 1,408
- Finished area below ground: 0
Property
Parking
- Total spaces: 1
- Parking features: Gravel, 1 - 4 Spaces, Detached, Storage
- Garage spaces: 1
Features
- Patio & porch: Deck, Glassed-in Porch
- Has view: Yes
- View description: Mountain(s), Scenic, Trees/Woods
- Body of water: LONG POND
- Frontage length: Waterfrontage: 430,Waterfrontage Owned: 70,Waterfrontage Shared: 360
Lot
- Size: 0.28 Acres
- Features: Near Country Club, Near Golf Course, Near Public Beach, Near Shopping, Near Town, Level, Open Lot, Landscaped
Details
- Parcel number: ROME000015000000000005
- Zoning: SHORELAND
- Other equipment: Internet Access Available
Construction
Type & style
- Home type: SingleFamily
- Architectural style: Camp,Contemporary,Saltbox
- Property subtype: Single Family Residence
Materials
- Wood Frame, Wood Siding
- Foundation: Block, Pillar/Post/Pier, Poured Concrete
- Roof: Metal
Condition
- Year built: 1968
Utilities & green energy
- Electric: Circuit Breakers
- Sewer: Private Sewer, Soil Test Available, Septic Design Available, Septic Tank
- Water: Other, Private, Well
Community & HOA
Community
- Subdivision: Belgrade Lake Colony Association/Wildewood Estates
HOA
- Has HOA: Yes
- HOA fee: $563 annually
Location
- Region: Oakland
Financial & listing details
- Price per square foot: $586/sqft
- Annual tax amount: $3,485
- Date on market: 9/30/2026
- Road surface type: Gravel
Estimated market value
Not available
Estimated sales range
Not available
Not available
Price history
| Date | Event | Price |
|---|---|---|
| 10/7/2026 | Contingent | $825,000$586/sqft |
Source:  Maine Listings #1682500 Report a problem | ||
| 9/30/2026 | Listed for sale | $825,000$586/sqft |
Source: Maine Listings #1682500 Report a problem | ||
Public tax history
Tax history is unavailable.
Monthly payment
Est. payment
Payment breakdown
Explore the cost of this home by adjusting the details. Changes won't be saved.Climate risks
Neighborhood: 04963

Similar homes
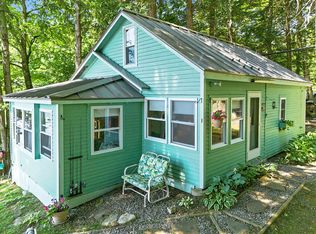
- $619,0002 bd1 ba1.2k sqft223 Lakewood Estates, Rome, ME 04963Active
 MLS ID #1683367, LAER. Maine Listings
- $599,0003 bd1 ba1k sqft217 Lakewood Estates, Rome, ME 04963Active
 MLS ID #1672144, Portside Real Estate Group. Maine Listings
- $539,0002 bd2 ba1.2k sqft6 Basswood Estates, Rome, ME 04963Active
 MLS ID #1680207, Portside Real Estate Group. Maine Listings
- $725,0002 bd2 ba1k sqft25 Gifford Place, Oakland, ME 04963Active
 MLS ID #1684015, Portside Real Estate Group. Maine Listings
- $825,0003 bd2 ba918 sqft15 South Herrin Woods Road, Vienna, ME 04360ActiveMLS ID #1683938, Portside Real Estate Group. Maine Listings
- $529,0003 bd2 ba1.3k sqft96 Windover Drive, Rome, ME 04963ActiveMLS ID #1669399, Portside Real Estate Group. Maine Listings
- $595,0002 bd2 ba1.4k sqft0 Wildwood Drive, Rome, ME 04963ActiveMLS ID #1659966, Better Homes & Gardens Real Estate/The Masiello Group. Maine Listings
- $1,049,0003 bd1 ba897 sqft30 Robbins Lane, Rome, ME 04963ActiveMLS ID #1677732, Realty of Maine. Maine Listings
- $799,9993 bd3 ba1.5k sqft44 Woodham Drive, Readfield, ME 04355ActiveMLS ID #1683054, Homestead Realty. Maine Listings
- $569,0003 bd3 ba2k sqft261 N Pond Road, Rome, ME 04963ActiveMLS ID #1672193, Keller Williams Realty. Maine Listings
- $659,0002 bd2 ba1.5k sqft64 Poppy Lane, Sidney, ME 04330ActiveMLS ID #1685563, LAER. Maine Listings
- $439,0003 bd2 ba1.7k sqft56 Heritage Road, Oakland, ME 04963ActiveMLS ID #1681541, Century 21 Nason Realty. Maine Listings
- $649,9003 bd2 ba1k sqft67 S Sandy Cove Road, Belgrade, ME 04917ActiveMLS ID #1669803, Portside Real Estate Group. Maine Listings
- $1,149,0003 bd1 ba1.7k sqft71 North Crane Lane, Rome, ME 04963ActiveMLS ID #1664012, Portside Real Estate Group. Maine Listings
- $599,0003 bd2 ba920 sqft19 Foster Lane, Belgrade, ME 04917ActiveMLS ID #1667075, Lakehome Group Real Estate. Maine Listings
- $1,095,0003 bd2 ba1.7k sqft5 Old Cottage Lane, Belgrade, ME 04917ActiveMLS ID #1682037, Century 21 Nason Realty. Maine Listings
- $475,0003 bd2 ba1.7k sqft78 McGrath Pond Loop Road, Belgrade, ME 04917ActiveMLS ID #1680714, Summit Real Estate. Maine Listings
- $675,0003 bd2 ba1.9k sqft113 Loon Cove Lane, Winthrop, ME 04364ActiveMLS ID #1680691, Sprague & Curtis Real Estate. Maine Listings
- $699,0005 bd2 ba1.8k sqft29 Gables End, Belgrade, ME 04917ActiveMLS ID #1659465, Lakehome Group Real Estate. Maine Listings
- $445,0003 bd2 ba1.4k sqft85 Jacques Lane, Oakland, ME 04963ActiveMLS ID #1650477, Coldwell Banker Plourde Real Estate. Maine Listings
