Welcome to this elegant 4-bedroom, 3.5 bathroom home where a striking stone front facade and extensive, lush mature landscaping combine to create an impressive and welcoming presence. The long asphalt driveway leads past manicured lawns and established garden beds to a spacious residence. Step inside to a two-story foyer with an open staircase and a dazzling chandelier. The main level offers a thoughtfully connected layout, beginning with a spacious living room and dining area. The living room features a charming stone gas fireplace, while the adjoining kitchen is appointed with a large center island with abundant cabinetry, stainless steel appliances, and a dedicated table area. Beyond the kitchen, the expansive great room takes center stage with its vaulted ceiling and striking floor-to-ceiling natural stone fireplace. Large glass sliding doors open directly to the rear deck and patio, creating a natural connection between the interior entertaining spaces and the outdoor setting. Just off the foyer, a versatile main-level bedroom is currently being used as a flex room. A convenient powder room and mudroom, with access to the garage, complete the main level. Upstairs, the spacious primary suite offers hardwood floors, a private balcony, and a luxurious en-suite bathroom. The walk-in closet is thoughtfully located within the primary bathroom, which features a soaking tub, dual vanities, dressing table, and separate walk-in shower. There are two additional generously sized bedrooms upstairs that offer built in closets. The full hallway bathroom boasts dual vanities, tub/shower combination, and a linen closet. An upper-level laundry room adds everyday convenience, while a separate oversized cedar closet offers exceptional storage. The massive finished basement provides an impressive extension of the home's living space, featuring two bonus rooms that could be used as offices or potentially bedrooms, along with a third full bathroom, expansive recreation and entertaining area, and large wet bar. Whether hosting guests, gathering for the big game, or creating a dedicated recreation space, this lower level offers exceptional flexibility. Outdoor living is equally inviting, with a covered rear deck overlooking the expansive backyard. Steps lead down to a patio and a huge, maturely landscaped yard framed by established trees, providing space for outdoor entertaining, recreation, and relaxation. Located in Horsham Township and served by the Hatboro-Horsham School District, this home offers convenient access to the area's parks, trails, recreation, shopping, dining, and everyday amenities. Come experience the space, character, and exceptional setting of 3 Barley Way for yourself.
For sale
Price cut: $25K (9/25)
$975,000
3 Barley Way, Horsham, PA 19044
4beds
5,017sqft
Single Family Residence
Built in 1989
0.7 Acres Lot
$953,200 Zestimate®
$194/sqft
$-- HOA
What's special
Striking stone front facadeConvenient powder roomManicured lawnsEstablished garden bedsLong asphalt drivewayUpper-level laundry roomExtensive lush mature landscaping
- 43 days
- 2,100
- 168
Zillow last checked:
Listing updated:
Listed by:
Jim Romano 215-520-6839,
Keller Williams Real Estate-Blue Bell 2156462900
Source: Bright MLS,MLS#: PAMC2192322
Facts & features
Interior
Bedrooms & bathrooms
- Bedrooms: 4
- Bathrooms: 4
- Full bathrooms: 3
- 1/2 bathrooms: 1
- Main level bathrooms: 1
- Main level bedrooms: 1
Basement
- Area: 1500
Heating
- Forced Air, Natural Gas
Cooling
- Central Air, Electric
Appliances
- Included: Gas Water Heater
- Laundry: Has Laundry, Washer In Unit, Dryer In Unit, Upper Level
Features
- Combination Dining/Living, Cedar Closet(s), Ceiling Fan(s), Dining Area, Soaking Tub, Attic, Family Room Off Kitchen, Kitchen - Table Space, Walk-In Closet(s), Breakfast Area, Formal/Separate Dining Room, Kitchen Island, Built-in Features, Eat-in Kitchen, Kitchen - Gourmet, Recessed Lighting, Bathroom - Stall Shower, Bathroom - Tub Shower, Upgraded Countertops, Bar
- Flooring: Carpet, Hardwood, Tile/Brick, Wood
- Windows: Skylight(s)
- Basement: Finished,Walk-Out Access,Full
- Number of fireplaces: 3
- Fireplace features: Gas/Propane
Interior area
- Total structure area: 5,017
- Total interior livable area: 5,017 sqft
- Finished area above ground: 3,517
- Finished area below ground: 1,500
Property
Parking
- Total spaces: 6
- Parking features: Garage Faces Side, Inside Entrance, Attached, Driveway
- Attached garage spaces: 2
- Uncovered spaces: 4
Accessibility
- Accessibility features: Other
Features
- Levels: Two
- Stories: 2
- Patio & porch: Deck, Patio
- Exterior features: Extensive Hardscape, Sidewalks, Balcony
- Pool features: None
Lot
- Size: 0.7 Acres
- Dimensions: 75.00 x 0.00
Details
- Additional structures: Above Grade, Below Grade
- Parcel number: 360000544788
- Zoning: RES
- Special conditions: Standard
Construction
Type & style
- Home type: SingleFamily
- Architectural style: Contemporary,Traditional,Colonial
- Property subtype: Single Family Residence
Materials
- Stucco, Frame, Stone
- Foundation: Concrete Perimeter
- Roof: Pitched,Shingle
Condition
- Very Good,Good
- New construction: No
- Year built: 1989
Utilities & green energy
- Sewer: Public Sewer
- Water: Public
Community & HOA
Community
- Subdivision: None Available
HOA
- Has HOA: No
Location
- Region: Horsham
- Municipality: HORSHAM TWP
Financial & listing details
- Price per square foot: $194/sqft
- Tax assessed value: $265,110
- Annual tax amount: $11,893
- Date on market: 8/26/2026
- Listing agreement: Exclusive Right To Sell
- Listing terms: Cash,Conventional,FHA,VA Loan
- Inclusions: Pool Table In Basement, Washer / Dryer, Refrigerator, Shuffle Board Table
- Ownership: Fee Simple
Estimated market value
$953,200
$906,000 - $1.00M
$4,746/mo
Price history
| Date | Event | Price |
|---|---|---|
| 9/25/2026 | Price change | $975,000-2.5%$194/sqft |
Source:  Bright MLS #PAMC2192322 Report a problem Bright MLS #PAMC2192322 Report a problem | ||
| 9/14/2026 | Listed for sale | $1,000,000$199/sqft |
Source: Bright MLS #PAMC2192322 Report a problem | ||
| 8/29/2026 | Contingent | $1,000,000$199/sqft |
Source: Bright MLS #PAMC2192322 Report a problem | ||
| 8/26/2026 | Listed for sale | $1,000,000+150%$199/sqft |
Source: Bright MLS #PAMC2192322 Report a problem | ||
| 8/15/1989 | Sold | $400,000$80/sqft |
Source: Agent Provided Report a problem | ||
Public tax history
| Year | Property taxes | Tax assessment |
|---|---|---|
| 2025 | $10,925 +6.3% | $265,110 |
| 2024 | $10,274 | $265,110 |
| 2023 | $10,274 +7% | $265,110 |
| 2022 | $9,598 +2.7% | $265,110 |
| 2021 | $9,344 +2.1% | $265,110 |
| 2020 | $9,149 +2% | $265,110 |
| 2019 | $8,974 +2.6% | $265,110 |
| 2018 | $8,745 +3.3% | $265,110 |
| 2017 | $8,469 +2% | $265,110 |
| 2016 | $8,300 +2.6% | $265,110 |
| 2015 | $8,089 +1.8% | $265,110 |
| 2014 | $7,945 +1.4% | $265,110 |
| 2013 | $7,837 +1.4% | $265,110 |
| 2012 | $7,727 +2.8% | $265,110 |
| 2011 | $7,513 +2% | $265,110 |
| 2010 | $7,364 +2% | $265,110 |
| 2009 | $7,217 +2.7% | $265,110 |
| 2008 | $7,024 +2.1% | -- |
| 2007 | $6,881 +2.8% | -- |
| 2006 | $6,692 +3% | -- |
| 2005 | $6,496 +1.5% | -- |
| 2004 | $6,401 +3.7% | -- |
| 2003 | $6,172 +6.4% | -- |
| 2002 | $5,802 +2.7% | -- |
| 2000 | $5,648 +5.6% | -- |
| 1999 | $5,348 | -- |
Find assessor info on the county website
Monthly payment
Est. payment
Payment breakdown
Explore the cost of this home by adjusting the details. Changes won't be saved.Climate risks
Neighborhood: 19044
Nearby schools
Schools provided by the listing agent
- District: Hatboro-horsham
Source: Bright MLS. This data may not be complete. We recommend contacting the local school district to confirm school assignments for this home.
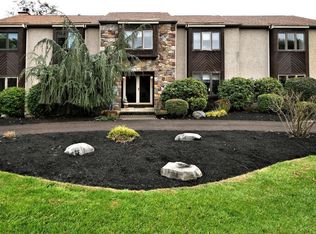
Similar homes
- $998,7503 bd3 ba4.5k sqft929 Herman Rd, Horsham, PA 19044For Sale

 MLS ID #PAMC2181020, Paul Bondy, Home Solutions Realty Group. Bright MLS
 - $994,0004 bd3 ba4.3k sqft1075 Carriage Ln, Blue Bell, PA 19422For Sale
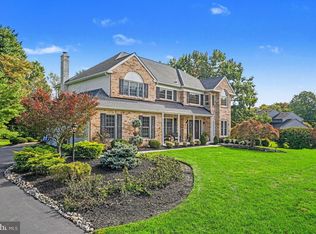 MLS ID #PAMC2196020, Jennifer Rappaport, RE/MAX Central - Blue Bell. Bright MLS
 - $899,9004 bd3 ba2.8k sqft1843 Beacon Hill Dr, Dresher, PA 19025For Sale
 MLS ID #PAMC2188752, Justin Heath, Real of Pennsylvania. Bright MLS
 - $959,9003 bd4 ba3.1k sqft2 Fox Pond Dr, Spring House, PA 19477For Sale
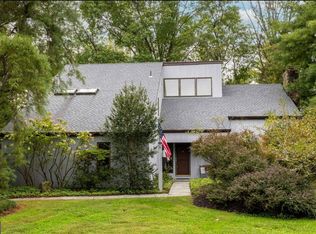 MLS ID #PAMC2195354, Diane Reddington, Coldwell Banker Realty. Bright MLS
 - $899,0004 bd4 ba5k sqft1708 Madeira Ave, Jenkintown, PA 19046For SaleMLS ID #PAMC2195298, Lynn Mundy Coggin, BHHS Fox & Roach-Jenkintown. Bright MLS
- $974,9994 bd3 ba3.1k sqft813 Princeton Dr, Warrington, PA 18976For SaleMLS ID #PABU2130764, Ann Bauer, Coldwell Banker Hearthside-Doylestown. Bright MLS
- $1,200,0004 bd3 ba4.6k sqft302 Centennial Dr, Blue Bell, PA 19422For SaleMLS ID #PAMC2196290, Michael Maerten, Keller Williams Real Estate-Blue Bell. Bright MLS
- $949,9994 bd4 ba5k sqft113 Summit Dr, Phoenixville, PA 19460For SaleMLS ID #PAMC2194656, Trish Puleo, Signature Properties Group LLC. Bright MLS
- $1,050,0004 bd4 ba3.9k sqft1551 Washington Ln, Jenkintown, PA 19046For SaleMLS ID #PAMC2183418, Anna Skale, Keller Williams Main Line. Bright MLS
- $849,9004 bd3 ba3.1k sqft201 Creekwood Dr, Feasterville, PA 19053For SaleMLS ID #PABU2132512, Ilona Vaysman, Keller Williams Real Estate - Newtown. Bright MLS
- $999,9004 bd4 ba5.4k sqft2111 Peregrine Cir, Audubon, PA 19403For SaleMLS ID #PAMC2190290, Pam Butera, Keller Williams Real Estate-Blue Bell. Bright MLS
- $1,075,0006 bd5 ba5.5k sqft2780 Honeysuckle Ln, Huntingdon Valley, PA 19006For SaleMLS ID #PAMC2196378, Michael Stone, Market Force Realty. Bright MLS
- $930,0004 bd4 ba5.4k sqft1015 Redtail Rd, Audubon, PA 19403For SaleMLS ID #PAMC2190468, Samantha Therese Humes, Keller Williams Real Estate-Blue Bell. Bright MLS
- $974,0004 bd3 ba3.5k sqft261 Pheasant Dr, Huntingdon Valley, PA 19006For SaleMLS ID #PAMC2182334, Thomas Paul, Realty Diamond Group. Bright MLS
- $899,0005 bd5 ba4.1k sqft131 Fern Rd, Southampton, PA 18966For SaleMLS ID #PABU2122768, Sal Bua, Smires & Associates. Bright MLS
- $799,9004 bd4 ba4.6k sqft1983 Melmar Rd, Huntingdon Valley, PA 19006For SaleMLS ID #PAMC2194772, Renee Meister, Quinn & Wilson, Inc.. Bright MLS
- $950,0004 bd3 ba3.2k sqft4144 Saddlebrook Rd, Collegeville, PA 19426For SaleMLS ID #PAMC2191756, Angela Teles, Real of Pennsylvania. Bright MLS
- $1,000,0005 bd5 ba4.8k sqft595 Old State Rd, Royersford, PA 19468For SaleMLS ID #PAMC2194696, Lisa Lester, BHHS Fox & Roach-Collegeville. Bright MLS
- $924,9004 bd5 ba3k sqft5921 Durham Rd, Pipersville, PA 18947For SaleMLS ID #PABU2130598, Melanie Henderson, Innovate Real Estate. Bright MLS
- $880,0004 bd3 ba2.6k sqft249 Norsam Dr, Langhorne, PA 19047For SaleMLS ID #PABU2132254, Graceann Tinney, Keller Williams Real Estate - Newtown. Bright MLS
