-OPEN HOUSE *** Sunday Nov 3rd 12Noon to 3 PM*** Welcome to your dream home nestled in a charming cul-de-sac in a very nice neighborhood adjacent the Biltmore Forest community. This beautiful updated property with a tranquil atmosphere, making it the perfect retreat. As you step inside, you'll be greeted by fresh new paint throughout, wood flooring and new lighting fixtures, creating a warm ambiance. The heart of this home features a new kitchen, complete with butcher block countertops, Moroccan tile backsplash, along with brand new appliances. The spacious dining area seamlessly flows into a newly constructed 16x20 deck, ideal for entertaining guests or enjoying your morning beverage while soaking in the serene surroundings. It's prime location is minutes from shopping, dining and local amenities.This home features a new high performance HVAC system that operates up to -16 degrees. The living room fireplace operates on propane.
Closed
$480,000
3 Barnes Rd, Asheville, NC 28803
3beds
2,150sqft
Single Family Residence
Built in 1966
0.32 Acres Lot
$527,500 Zestimate®
$223/sqft
$2,783 Estimated rent
Home value
$527,500
$491,000 - $570,000
$2,783/mo
Zestimate® history
Owner options
List your home for rent
$2,783/mo
Rent Zestimate®
Find your next renter with Zillow Rental Manager. Plus, with online applications, you can quickly screen prospective tenants – for free.
$2,783/mo
Rent Zestimate®
Refinance and save
$2,841/mo
Est. payment
Refinancing to a lower rate could help reduce your monthly payments and save thousands over the life of the loan.
$2,841/mo
Est. payment
Explore your selling options
Work with a Zillow partner agent
Leverage their expertise and Zillow's premium Showcase listings to get your home seen by more buyers.
Get startedList with your own agent
Get your home in front of millions of buyers by listing it on Zillow.
Learn how to do itSell it yourself
Take full control of how buyers see your home on Zillow by listing For Sale by Owner (FSBO).
List your homeWhat's special
Wood flooringNice neighborhoodBrand new appliancesCharming cul-de-sacMoroccan tile backsplashFresh new paintNew kitchen
Zillow last checked:
Listing updated:
Listed by:
Sandra Kilgore sankilgore@gmail.com,
Kilgore & Associates RealEstat
Bought with:
CarrieWelles Craven
Mosaic Community Lifestyle Realty
Source: Canopy MLS as distributed by MLS GRID,MLS#: 4163281
Facts & features
Interior
Bedrooms & bathrooms
- Bedrooms: 3
- Bathrooms: 3
- Full bathrooms: 2
- 1/2 bathrooms: 1
- Main level bedrooms: 3
Primary bedroom
- Features: Ceiling Fan(s)
- Level: Main
Basement
- Features: Ceiling Fan(s), Open Floorplan, Storage
- Level: Basement
Kitchen
- Features: Ceiling Fan(s), Open Floorplan
- Level: Main
Heating
- Central, Electric, Forced Air, Heat Pump, Oil, Propane
Cooling
- Ceiling Fan(s), Central Air, Heat Pump
Appliances
- Included: Dishwasher, Disposal, Electric Range, Electric Water Heater, Exhaust Hood, Microwave, Refrigerator
- Laundry: Electric Dryer Hookup, In Basement, In Garage, Washer Hookup
Features
- Open Floorplan, Pantry
- Flooring: Vinyl, Wood
- Doors: Insulated Door(s), Mirrored Closet Door(s), Screen Door(s), Sliding Doors
- Windows: Insulated Windows
- Basement: Basement Garage Door,Bath/Stubbed,Exterior Entry,Interior Entry,Partially Finished,Storage Space,Walk-Out Access
- Fireplace features: Bonus Room, Living Room
Interior area
- Total structure area: 1,400
- Total interior livable area: 2,150 sqft
- Finished area above ground: 1,400
- Finished area below ground: 750
Property
Parking
- Total spaces: 6
- Parking features: Detached Carport, Driveway, Attached Garage, Garage Faces Side, Keypad Entry, On Street
- Attached garage spaces: 2
- Carport spaces: 1
- Covered spaces: 3
- Uncovered spaces: 3
Features
- Levels: One
- Stories: 1
- Patio & porch: Deck, Front Porch, Screened, Side Porch
- Exterior features: Storage
- Has view: Yes
- View description: Mountain(s)
- Waterfront features: None
Lot
- Size: 0.32 Acres
- Dimensions: 90 x 169 x 93 x 141
- Features: Cleared, Open Lot, Sloped, Wooded
Details
- Additional structures: Shed(s)
- Parcel number: 965619316900000
- Zoning: RS4
- Special conditions: Standard
- Horse amenities: None
Construction
Type & style
- Home type: SingleFamily
- Architectural style: Ranch
- Property subtype: Single Family Residence
Materials
- Brick Partial, Wood
- Roof: Composition,Wood
Condition
- New construction: No
- Year built: 1966
Utilities & green energy
- Sewer: Public Sewer
- Water: City
- Utilities for property: Cable Available, Electricity Connected, Propane, Wired Internet Available
Community & HOA
Community
- Features: Street Lights
- Security: Smoke Detector(s)
- Subdivision: Adamswood
Location
- Region: Asheville
Financial & listing details
- Price per square foot: $223/sqft
- Tax assessed value: $296,500
- Annual tax amount: $2,931
- Date on market: 8/3/2024
- Cumulative days on market: 26 days
- Listing terms: Cash,Conventional,FHA
- Electric utility on property: Yes
- Road surface type: Concrete, Paved
Price history
| Date | Event | Price |
|---|---|---|
| 12/20/2024 | Sold | $480,000-4%$223/sqft |
Source:  Canopy MLS as distributed by MLS GRID #4163281 Report a problem Canopy MLS as distributed by MLS GRID #4163281 Report a problem | ||
| 11/3/2024 | Listed for sale | $499,950-4.8%$233/sqft |
Source: Canopy MLS as distributed by MLS GRID #4163281 Report a problem | ||
| 8/22/2024 | Listing removed | -- |
Source: Canopy MLS as distributed by MLS GRID #4163281 Report a problem | ||
| 8/3/2024 | Listed for sale | $525,000$244/sqft |
Source: Canopy MLS as distributed by MLS GRID #4163281 Report a problem | ||
Public tax history
| Year | Property taxes | Tax assessment |
|---|---|---|
| 2025 | $2,931 +6.6% | $296,500 |
| 2024 | $2,748 +2.9% | $296,500 |
| 2023 | $2,671 +1.1% | $296,500 |
| 2022 | $2,642 | $296,500 |
| 2021 | $2,642 +25.2% | $296,500 +34.6% |
| 2020 | $2,110 | $220,300 |
| 2019 | $2,110 | $220,300 |
| 2018 | $2,110 | $220,300 +11% |
| 2017 | $2,110 -1% | $198,400 |
| 2016 | $2,132 -0.4% | $198,400 |
| 2015 | $2,141 +1.4% | $198,400 |
| 2014 | $2,111 | $198,400 |
| 2013 | -- | $198,400 +15.3% |
| 2012 | -- | $172,000 |
| 2011 | -- | $172,000 |
| 2010 | -- | $172,000 |
| 2009 | -- | $172,000 |
| 2007 | -- | $172,000 |
| 2006 | -- | $172,000 +37.3% |
| 2005 | -- | $125,300 |
| 2004 | -- | $125,300 |
| 2003 | -- | $125,300 |
| 2002 | -- | $125,300 +18.9% |
| 2001 | -- | $105,400 |
Find assessor info on the county website
Neighborhood: 28803
Nearby homes
- $448,6003 bd2 ba1.5k sqft5 Barnes Rd, Asheville, NC 28803Off Market
- $409,5003 bd2 ba1.2k sqft6 Adamswood Rd, Asheville, NC 28803Off Market
- $426,3003 bd2 ba1.2k sqft8 Adamswood Rd, Asheville, NC 28803Off Market
- $499,0003 bd2 ba1.4k sqft4 Barnes Rd, Asheville, NC 28803For Sale
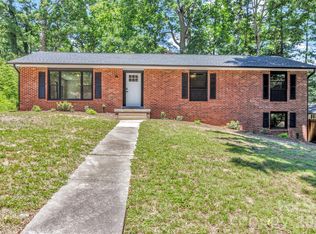
- $567,3002 bd2 ba2.3k sqft2 Adamswood Rd, Asheville, NC 28803Off Market
- $406,6003 bd2 ba1.2k sqft7 Barnes Rd, Asheville, NC 28803Off Market
- $538,2004 bd3 ba2.7k sqft6 Barnes Rd, Asheville, NC 28803Off Market
- $465,3004 bd3 ba2.5k sqft5 Adamswood Rd, Asheville, NC 28803Off Market
Nearby schools
GreatSchools rating
- 5/10William W Estes ElementaryGrades: PK-4Distance: 3.5 mi
- 9/10Valley Springs MiddleGrades: 5-8Distance: 3.8 mi
- 7/10T C Roberson HighGrades: PK,9-12Distance: 3.6 mi
Schools provided by the listing agent
- Elementary: Estes/Koontz
- Middle: Valley Springs
- High: T.C. Roberson
Source: Canopy MLS as distributed by MLS GRID. This data may not be complete. We recommend contacting the local school district to confirm school assignments for this home.
Get a cash offer in 3 minutes
Find out how much your home could sell for in as little as 3 minutes with a no-obligation cash offer.
Estimated market value
$527,500
Get a cash offer in 3 minutes
Find out how much your home could sell for in as little as 3 minutes with a no-obligation cash offer.
Estimated market value
$527,500
- North Carolina
- Buncombe County
- Asheville
- 28803
- 3 Barnes Rd
Nearby cities
Nearby neighborhoods
Nearby zip codes
Other Asheville Topics
