Welcome to 3 Barnsdale Drive located in the sought after community of PARKSIDE. This breathtaking home that was once a former model home with 10 foot ceilings on the first floor, 8 foot doorways and hardwood floors throughout is breathtaking! Lets start from the outside..This home is located on the stunning street that represents Parkside, this large estate home has a 3 car side entry garage with a large wrap around front porch, 4 bedrooms, 4.1 bathrooms, a finished basement with an amazing open space area for TV, game room and a walk-up, a large theater room. a exercise room (that could be a 5th bedroom with a full bathroom and closet ) a yard that is not only fully fenced in but has a salt water pool and a hardscaped yard that is a must see. So, lets goes back to the entrance of this magnificent home....The entrance is going to WOW you...The hardwoods, the large formal living and large dining room on the left and right of the foyer have moldings that are exquisite. As you look in a far you see in the center of the home the stair case that spirals up to the 2nd floor with custom iron railings, to the left of the staircase is a large office with bump out windows and stained moldings that are so rich....Wait, there is so much more! the family room with a gas fireplace, open to the kitchen and a coffered ceiling that will make you go back for a 3rd look.....The kitchen offers beautiful wood cabinets, tons of counters, great eating area that overlooks the pool, a pantry like no other and a butlers pantry....also a second staircase ....Lets go upstair, the 2nd floor landing is spectacular...Princess suite that has beautiful windows and a full bathroom, 2 large bedrooms that share a large jack and jill bathroom, a laundry room with a sink and tons of storage....NOW, the primary bedroom...hold your breathe..double doors into a suite that is the whole back of the house. This suite has a massive bedroom, 2 custom closets, a large linen closet before you enter the double door bathroom with large tub, large shower and a beautiful 2 sink vanity...The finished basement has the entrance of 8 ft glass door that leads you to a great sized basement with full glass French doors that lead to backyard...Now the Yard....New roof will be installed before showings begin
Sold for $1,049,000
$1,049,000
3 Barnsdale Dr, Middletown, DE 19709
4beds
6,200sqft
Single Family Residence
Built in 2007
0.38 Acres Lot
$1,088,800 Zestimate®
$169/sqft
$4,631 Estimated rent
Home value
$1,088,800
$980,000 - $1.22M
$4,631/mo
Zestimate® history
Owner options
List your home for rent
$4,631/mo
Rent Zestimate®
Find your next renter with Zillow Rental Manager. Plus, with online applications, you can quickly screen prospective tenants – for free.
$4,631/mo
Rent Zestimate®
Refinance and save
$5,279/mo
Est. payment
Refinancing to a lower rate could help reduce your monthly payments and save thousands over the life of the loan.
$5,279/mo
Est. payment
Explore your selling options
Work with a Zillow partner agent
Leverage their expertise and Zillow's premium Showcase listings to get your home seen by more buyers.
Get startedList with your own agent
Get your home in front of millions of buyers by listing it on Zillow.
Learn how to do itSell it yourself
Take full control of how buyers see your home on Zillow by listing For Sale by Owner (FSBO).
List your homeWhat's special
Salt water poolGas fireplaceNew roofLarge estate homeGame roomExercise roomHardscaped yard
Zillow last checked:
Listing updated:
Listed by:
Ann Marie Germano 732-740-4594,
Patterson-Schwartz-Middletown,
Co-Listing Agent: Thomas Germano 302-530-5306,
Patterson-Schwartz-Middletown
Bought with:
Ann Marie Germano, RS-0024537
Patterson-Schwartz-Middletown
Source: Bright MLS,MLS#: DENC2077592
Facts & features
Interior
Bedrooms & bathrooms
- Bedrooms: 4
- Bathrooms: 5
- Full bathrooms: 4
- 1/2 bathrooms: 1
- Main level bathrooms: 1
Rooms
- Room types: Living Room, Dining Room, Primary Bedroom, Bedroom 2, Bedroom 3, Bedroom 4, Kitchen, Family Room, Other, Office, Media Room, Hobby Room, Primary Bathroom, Full Bath
Primary bedroom
- Features: Walk-In Closet(s)
- Level: Upper
- Area: 378 Square Feet
- Dimensions: 21 X 18
Bedroom 2
- Level: Upper
- Area: 224 Square Feet
- Dimensions: 16 X 14
Bedroom 3
- Features: Jack and Jill Bathroom
- Level: Upper
- Area: 196 Square Feet
- Dimensions: 14 X 14
Bedroom 4
- Features: Jack and Jill Bathroom
- Level: Upper
- Area: 132 Square Feet
- Dimensions: 12 X 11
Primary bathroom
- Level: Upper
Dining room
- Level: Main
- Area: 208 Square Feet
- Dimensions: 13 X 16
Family room
- Features: Fireplace - Gas
- Level: Main
- Area: 391 Square Feet
- Dimensions: 17 X 23
Other
- Level: Upper
Other
- Level: Lower
Kitchen
- Features: Granite Counters, Kitchen Island, Kitchen - Gas Cooking, Pantry
- Level: Main
- Area: 98 Square Feet
- Dimensions: 14 X 7
Living room
- Level: Main
- Area: 208 Square Feet
- Dimensions: 13 X 16
Media room
- Level: Lower
Office
- Level: Main
- Area: 210 Square Feet
- Dimensions: 14 X 15
Other
- Level: Lower
Heating
- Forced Air, Natural Gas
Cooling
- Central Air, Electric
Appliances
- Included: Water Heater
- Laundry: Upper Level
Features
- Butlers Pantry, Crown Molding, Curved Staircase, Dining Area, Double/Dual Staircase, Family Room Off Kitchen, Floor Plan - Traditional, Formal/Separate Dining Room, Kitchen - Efficiency, Recessed Lighting, Soaking Tub, Upgraded Countertops, Walk-In Closet(s)
- Flooring: Wood
- Basement: Finished
- Number of fireplaces: 1
- Fireplace features: Gas/Propane
Interior area
- Total structure area: 6,200
- Total interior livable area: 6,200 sqft
- Finished area above ground: 4,516
- Finished area below ground: 1,684
Property
Parking
- Total spaces: 3
- Parking features: Garage Faces Side, Attached
- Attached garage spaces: 3
Accessibility
- Accessibility features: None
Features
- Levels: Two
- Stories: 2
- Patio & porch: Porch, Wrap Around
- Exterior features: Extensive Hardscape, Lighting, Sidewalks, Street Lights
- Has private pool: Yes
- Pool features: In Ground, Private
- Fencing: Vinyl
Lot
- Size: 0.38 Acres
- Features: Rear Yard
Details
- Additional structures: Above Grade, Below Grade
- Parcel number: 23031.00094
- Zoning: 23R-2
- Special conditions: Standard
Construction
Type & style
- Home type: SingleFamily
- Architectural style: Colonial
- Property subtype: Single Family Residence
Materials
- Vinyl Siding
- Foundation: Concrete Perimeter
Condition
- New construction: No
- Year built: 2007
Utilities & green energy
- Sewer: Public Sewer
- Water: Public
Community & HOA
Community
- Security: Fire Sprinkler System
- Subdivision: Parkside
HOA
- Has HOA: Yes
- HOA fee: $250 quarterly
- HOA name: PARKSIDE COMMUNITY ASSOCIATION
Location
- Region: Middletown
Financial & listing details
- Price per square foot: $169/sqft
- Tax assessed value: $179,900
- Annual tax amount: $6,789
- Date on market: 4/11/2025
- Listing agreement: Exclusive Right To Sell
- Inclusions: All Appliances As Is
- Exclusions: All Personal Items
- Ownership: Fee Simple
Price history
| Date | Event | Price |
|---|---|---|
| 5/9/2025 | Sold | $1,049,000$169/sqft |
Source:  Bright MLS #DENC2077592 Report a problem Bright MLS #DENC2077592 Report a problem | ||
| 4/14/2025 | Pending sale | $1,049,000$169/sqft |
Source:  Patterson Schwartz #DENC2077592 Report a problem Patterson Schwartz #DENC2077592 Report a problem | ||
| 4/11/2025 | Listed for sale | $1,049,000+119.8%$169/sqft |
Source: Patterson Schwartz #DENC2077592 Report a problem | ||
| 9/13/2013 | Sold | $477,300+3.6%$77/sqft |
Source: Public Record Report a problem | ||
| 5/29/2013 | Listed for sale | $460,800-25%$74/sqft |
Source: Prudential Fox and Roach #6223901 Report a problem | ||
| 5/24/2007 | Sold | $614,686$99/sqft |
Source: Public Record Report a problem | ||
Public tax history
| Year | Property taxes | Tax assessment |
|---|---|---|
| 2025 | -- | $926,300 +414.9% |
| 2024 | $6,627 +19.6% | $179,900 |
| 2023 | $5,540 +0.2% | $179,900 |
| 2022 | $5,531 +2.2% | $179,900 |
| 2021 | $5,410 +1.2% | $179,900 |
| 2020 | $5,346 +11.8% | $179,900 +3.6% |
| 2019 | $4,784 +8.5% | $173,700 |
| 2017 | $4,407 -1.6% | $173,700 |
| 2016 | $4,481 | $173,700 |
| 2015 | $4,481 +3% | $173,700 |
| 2014 | $4,350 | $173,700 |
| 2013 | -- | $173,700 |
| 2012 | -- | $173,700 |
| 2011 | -- | $173,700 |
| 2010 | -- | $173,700 |
| 2009 | -- | $173,700 |
| 2008 | -- | $173,700 |
| 2007 | -- | $173,700 +1654.5% |
| 2006 | -- | $9,900 |
| 2005 | -- | $9,900 |
Find assessor info on the county website
Neighborhood: 19709
Nearby homes
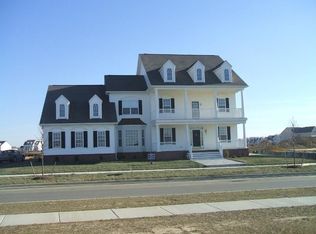
- $748,4004 bd3 ba3.8k sqft1 Barnsdale Dr, Middletown, DE 19709Off Market
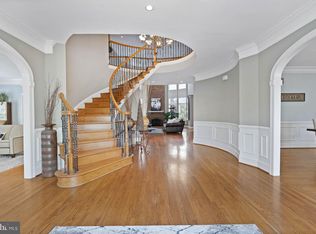
- $890,2004 bd5 ba6k sqft5 Barnsdale Dr, Middletown, DE 19709Off Market
- $1,035,0006 bd6 ba8.3k sqft402 Spring Hollow Dr, Middletown, DE 19709Sold
- $986,6004 bd5 ba5.5k sqft404 Spring Hollow Dr, Middletown, DE 19709Off Market
- $1,034,3005 bd6 ba8.4k sqft400 Spring Hollow Dr, Middletown, DE 19709Off Market
- $541,500-- bd-- ba-- sqftW Middlepark Dr, Middletown, DE 19709Off Market
- $100-- bd-- ba-- sqft438 Spring Hollow Dr #A, Middletown, DE 19709Off Market
- $913,5003 bd4 ba4.5k sqft438 Spring Hollow Dr, Middletown, DE 19709Off Market
Nearby schools
GreatSchools rating
- NABrick Mill Early Childhood CenterGrades: PK-KDistance: 1.5 mi
- 4/10Redding (Louis L.) Middle SchoolGrades: 6-8Distance: 1.5 mi
- 9/10Middletown High SchoolGrades: 9-12Distance: 1.8 mi
Schools provided by the listing agent
- High: Middletown
- District: Appoquinimink
Source: Bright MLS. This data may not be complete. We recommend contacting the local school district to confirm school assignments for this home.
Get a cash offer in 3 minutes
Find out how much your home could sell for in as little as 3 minutes with a no-obligation cash offer.
Estimated market value
$1,088,800
Get a cash offer in 3 minutes
Find out how much your home could sell for in as little as 3 minutes with a no-obligation cash offer.
Estimated market value
$1,088,800
- Delaware
- New Castle County
- Middletown
- 19709
- 3 Barnsdale Dr
Nearby cities
Nearby zip codes
Other Middletown Topics
