Skip main navigation
Off market
Street View
  • $2,181,400

    3 Barrington Dr, Littleton, CO 80127

    6beds
    6baths
    6,275sqft
    SingleFamily
    Built in 1991
    1.04 Acres Lot
    $2,181,400 Zestimate®
    $348/sqft
    $5,981 Estimated rent

    Home value

    $2,181,400

    $1.96M - $2.44M

    $5,981/mo

    Zestimate® history
    Loading
    Loading...

    Owner options

    List your home for rent

    $5,981/mo

    Rent Zestimate®

    Find your next renter with Zillow Rental Manager. Plus, with online applications, you can quickly screen prospective tenants – for free.

    Learn more

    $5,981/mo

    Rent Zestimate®

    Refinance and save

    $13,301/mo

    Est. payment

    Refinancing to a lower rate could help reduce your monthly payments and save thousands over the life of the loan.

    See today's rates

    $13,301/mo

    Est. payment

    Explore your selling options

    Work with a Zillow partner agent

    Leverage their expertise and Zillow's premium Showcase listings to get your home seen by more buyers.

    Get started

    List with your own agent

    Get your home in front of millions of buyers by listing it on Zillow.

    Learn how to do it

    Sell it yourself

    Take full control of how buyers see your home on Zillow by listing For Sale by Owner (FSBO).

    List your home

    What's special

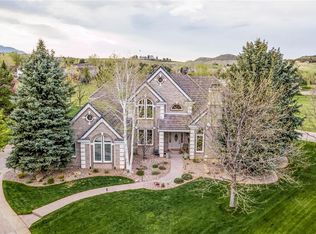
    Wow! Completely remodeled, light, bright and open, this stunning former Parade of Homes model in Ken Caryl Ranch is the one you???ve been waiting for! This fabulous custom home is situated on a premier cul-de-sac lot on over one acre and boasts gorgeous mountain views from every window. The open, airy interior floorplan perfectly accommodates the activities of everyday living. The living room is charming with vaulted ceilings, walls of windows and a cozy fireplace while the spacious formal dining room is perfect for entertaining family and friends. Prepare to be impressed with the chef???s kitchen which features rich cherry cabinetry, slab granite, center island, high-end Viking Professional series stainless appliances, double oven, walk-in pantry and eat-in area. The two-story family room is sunny and open with a fireplace, skylights and large windows that showcase the lovely views. Upstairs you will find four bedrooms including the spectacular master suite with cozy sitting area, fireplace and built-ins. The tiled five- piece master bath offers slab granite, Euro steam shower and amazing his and hers closets with organization systems. There are two additional bedrooms in the lower level which also features a recreation room and a large, mirrored fitness room. The professionally landscaped, terraced backyard provides serenity and privacy as well as magnificent views. Other highlights include a main floor office, all new designer lighting, central vacuum system, two new high efficiency furnaces, newer hot water heaters and a four car garage. Ken Caryl is a master planned community composed of charming residential neighborhoods surrounded by green open areas, beautiful red rock formations, and fantastic mountain views. Homeowners enjoy three community recreation centers, various athletic fields, tennis courts, an equestrian center, an in-line hockey rink, an amphitheatre, and over 20 miles of hiking trails.

    This property is off market, which means it's not currently listed for sale or rent on Zillow. This may be different from what's available on other websites or public sources.
    Facts & features

    Interior

    Bedrooms & bathrooms
    • Bedrooms: 6
    • Bathrooms: 6
    Heating
    • Forced air, Other, Gas
    Cooling
    • Central
    Appliances
    • Included: Dishwasher, Garbage disposal, Microwave, Range / Oven, Refrigerator
    Features
    • Basement: Finished
    • Has fireplace: Yes
    Interior area
    • Total interior livable area: 6,275 sqft

    Property

    Parking
    • Total spaces: 4
    • Parking features: Garage - Attached
    Features
    • Exterior features: Stucco
    • Has view: Yes
    • View description: Mountain
    Lot
    • Size: 1.04 Acres
    Details
    • Parcel number: 5036107016

    Construction

    Type & style
    • Home type: SingleFamily
    Materials
    • Other
    • Roof: Other
    Condition
    • Year built: 1991

    Community & HOA

    Location
    • Region: Littleton

    Financial & listing details

    • Price per square foot: $348/sqft
    • Tax assessed value: $1,809,335
    • Annual tax amount: $10,963

    Price history

    DateEventPrice
    12/23/2013Sold$886,500-4.2%$141/sqft
    Source: Public Record Report a problem
    10/29/2013Listed for sale$925,000-9.3%$147/sqft
    Source: Fuller Sotheby's International Realty #1243746 Report a problem
    8/20/2013Listing removed$1,020,000$163/sqft
    Source: MB ??? DDHARDER PROPERTIES #1201499 Report a problem
    6/24/2013Price change$1,020,000-6.8%$163/sqft
    Source: MB ??? DDHARDER PROPERTIES #1201499 Report a problem
    4/11/2013Price change$1,095,000-6%$175/sqft
    Source: MB ??? DDHARDER PROPERTIES #1201499 Report a problem
    3/11/2013Listed for sale$1,165,000$186/sqft
    Source: MB ??? DDHARDER PROPERTIES #1201499 Report a problem

    Public tax history

    YearProperty taxesTax assessment
    2025$10,963 -3.1%$113,084 +7%
    2024$11,313 +14.2%$105,668
    2023$9,909 -1.5%$105,668 +16.7%
    2022$10,061 +20%$90,523 -2.8%
    2021$8,383 $93,128 +19.6%
    2020$8,383 +1.2%$77,847
    2019$8,283 +9.7%$77,847 +13.6%
    2018$7,548 $68,508
    2017$7,548 -2.6%$68,508 -3.3%
    2016$7,753 $70,844 -7.2%
    2015$7,753 -3.2%$76,353 +9.5%
    2014$8,014 +5.3%$69,742
    2013$7,611 +1.8%$69,742 -1.2%
    2012$7,478 -7.6%$70,607
    2011$8,091 +0.2%$70,607 -8.1%
    2010$8,076 -3.9%$76,800
    2009$8,405 +2.9%$76,800 -3.6%
    2008$8,166 +6.3%$79,670
    2007$7,682 +2%$79,670 +8.8%
    2006$7,533 +5.2%$73,210 +7.2%
    2005$7,163 +9%$68,300
    2004$6,570 -8.5%$68,300
    2003$7,182 -6.1%$68,300 -4.9%
    2002$7,645 +13.2%$71,830 +22.2%
    2001$6,756 -4%$58,770
    2000$7,040 $58,770
    Find assessor info on the county website

    Neighborhood: 80127

    Nearby schools

    GreatSchools rating
    Schools provided by the listing agent
    • Elementary: Bradford Pri/Int
    • Middle: Deer Creek
    • High: Chatfield
    • District: Jefferson R-1

    Source: The MLS. This data may not be complete. We recommend contacting the local school district to confirm school assignments for this home.

    Get a cash offer in 3 minutes
    Find out how much your home could sell for in as little as 3 minutes with a no-obligation cash offer.
    Estimated market value
    $2,181,400
    Get a cash offer in 3 minutes
    Find out how much your home could sell for in as little as 3 minutes with a no-obligation cash offer.
    Estimated market value
    $2,181,400