Skip main navigation
Sold for $536,725
  • $536,725

    3 Bartlett Avenue, Norwalk, CT 06850

    3beds
    1,332sqft
    Single Family Residence
    Built in 1938
    7,840 Square Feet Lot
    $647,100 Zestimate®
    $403/sqft
    $4,347 Estimated rent

    Home value

    $647,100

    $615,000 - $686,000

    $4,347/mo

    Zestimate® history
    Loading
    Loading...

    Owner options

    List your home for rent

    $4,347/mo

    Rent Zestimate®

    Find your next renter with Zillow Rental Manager. Plus, with online applications, you can quickly screen prospective tenants – for free.

    Learn more

    $4,347/mo

    Rent Zestimate®

    Refinance and save

    $3,654/mo

    Est. payment

    Refinancing to a lower rate could help reduce your monthly payments and save thousands over the life of the loan.

    See today's rates

    $3,654/mo

    Est. payment

    Explore your selling options

    Work with a Zillow partner agent

    Leverage their expertise and Zillow's premium Showcase listings to get your home seen by more buyers.

    Get started

    List with your own agent

    Get your home in front of millions of buyers by listing it on Zillow.

    Learn how to do it

    Sell it yourself

    Take full control of how buyers see your home on Zillow by listing For Sale by Owner (FSBO).

    List your home

    What's special

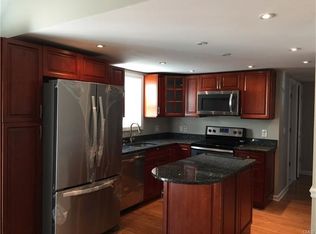
    A Broad River 3BR, 2BTH beauty for you to view! This cape cod home has a terrific layout with a BR/BTH on the main level and 2BRS/BTH on the upper level. Primary BR/BTH can be on either floor. The DR can accommodate a large formal table. The gorgeous renovated eat-in-kitchen, equipped with ss appliances, is the centerpiece with a separate breakfast nook and access to a private deck & multi-tiered backyard. The sun-filled 2nd floor along with the 2BRS, includes an open study/den loft area w/skylight plus BTH w/skylight. Enjoy the 'peaceful easy feeling' off your BR balcony with access to the main level deck! Besides the kitchen, within the last 3 years, the present owners have made the following key improvements: new hot air heating system, hw heater, carpet, and a fresh coat of paint! Convenient to all shopping, restaurants, Merritt Parkway, I-95 and RR. A full unfinished walkout basement comes in handy for the extra space/workshop! Mature landscaping, compliments the low maintenance yard! Just move in and don't forget to add the grill and outdoor furniture and you'll be all set!

    Zillow last checked:

    Listing updated:

    Listed by:

    G.R. Schwamm 203-822-4447,

    Berkshire Hathaway NE Prop. 203-329-2111

    Bought with:

    Lisa Duguay, RES.0197230

    Berkshire Hathaway NE Prop.

    Christine Ward

    Berkshire Hathaway NE Prop.

    Source: Smart MLS,MLS#: 24026884MLS Logo

    Facts & features

    Interior

    Bedrooms & bathrooms
    • Bedrooms: 3
    • Bathrooms: 2
    • Full bathrooms: 2
    Primary bedroom
    • Features: Balcony/Deck, Ceiling Fan(s), Hardwood Floor
    • Level: Upper
    Bedroom
    • Features: Hardwood Floor
    • Level: Main
    Bedroom
    • Features: Ceiling Fan(s), Hardwood Floor
    • Level: Upper
    Bathroom
    • Features: Full Bath, Tub w/Shower, Tile Floor
    • Level: Main
    Bathroom
    • Features: Skylight, Stall Shower, Tile Floor
    • Level: Upper
    Dining room
    • Features: Combination Liv/Din Rm, Hardwood Floor
    • Level: Main
    Kitchen
    • Features: Remodeled, Vaulted Ceiling(s), Breakfast Nook, Patio/Terrace, Tile Floor
    • Level: Main
    Living room
    • Features: Combination Liv/Din Rm, Hardwood Floor
    • Level: Main
    Loft
    • Features: Skylight, Wall/Wall Carpet
    • Level: Upper
    Heating
    • Baseboard, Forced Air, Natural Gas
    Cooling
    • Ceiling Fan(s), Window Unit(s)
    Appliances
    • Included: Gas Range, Microwave, Refrigerator, Dishwasher, Washer, Dryer, Gas Water Heater, Water Heater
    • Laundry: Lower Level
    Features
    • Windows: Thermopane Windows
    • Basement: Full,Unfinished,Storage Space,Interior Entry,Walk-Out Access,Concrete
    • Attic: None
    • Has fireplace: No
    Interior area
    • Total structure area: 1,332
    • Total interior livable area: 1,332 sqft
    • Finished area above ground: 1,332

    Property

    Parking
    • Total spaces: 6
    • Parking features: Paved, Off Street, Driveway, Private
    • Has uncovered spaces: Yes
    Features
    • Patio & porch: Deck
    • Exterior features: Balcony, Rain Gutters, Garden
    Lot
    • Size: 7,840 Square Feet
    • Features: Few Trees, Wooded, Sloped
    Details
    • Parcel number: 247132
    • Zoning: B

    Construction

    Type & style
    • Home type: SingleFamily
    • Architectural style: Cape Cod
    • Property subtype: Single Family Residence
    Materials
    • Vinyl Siding
    • Foundation: Block
    • Roof: Asphalt
    Condition
    • New construction: No
    • Year built: 1938

    Utilities & green energy

    • Sewer: Public Sewer
    • Water: Public
    • Utilities for property: Cable Available
    Green energy
    • Energy efficient items: Windows

    Community & HOA

    Community
    • Features: Park, Public Rec Facilities, Near Public Transport, Shopping/Mall
    • Security: Security System
    • Subdivision: Broad River
    HOA
    • Has HOA: No
    Location
    • Region: Norwalk

    Financial & listing details

    • Price per square foot: $403/sqft
    • Tax assessed value: $329,670
    • Annual tax amount: $7,777
    • Date on market: 6/24/2024

    Price history

    DateEventPrice
    9/9/2024Sold$536,725+4.4%$403/sqft
    Source: Smart MLS #24026884 Report a problem
    7/28/2024Pending sale$514,000$386/sqft
    Source: Smart MLS #24026884 Report a problem
    7/2/2024Contingent$514,000$386/sqft
    Source: Berkshire Hathaway HomeServices New England Properties #24026884 Report a problem
    6/27/2024Listed for sale$514,000+44%$386/sqft
    Source: Smart MLS #24026884 Report a problem
    5/20/2016Sold$356,950-3.2%$268/sqft
    Source: Smart MLS #99135882 Report a problem
    3/19/2016Pending sale$368,900$277/sqft
    Source: Berkshire Hathaway HomeServices New England Properties #99135882 Report a problem
    3/9/2016Listed for sale$368,900+97.3%$277/sqft
    Source: Berkshire Hathaway HomeServices New England Properties #99135882 Report a problem
    5/27/1999Sold$187,000+21.7%$140/sqft
    Source: Smart MLS #98035035 Report a problem
    3/8/1993Sold$153,600$115/sqft
    Source: Public Record Report a problem

    Public tax history

    YearProperty taxesTax assessment
    2025$7,894 +1.5%$329,670
    2024$7,777 +30.4%$329,670 +39.1%
    2023$5,964 +1.9%$237,020
    2022$5,852 +2.7%$237,020
    2021$5,700 +0.1%$237,020
    2020$5,697 +2.9%$237,020
    2019$5,538 -1.8%$237,020 +12%
    2018$5,641 +3.6%$211,570
    2017$5,447 +1.2%$211,570
    2015$5,380 +1.3%$211,570
    2014$5,310 -9.6%$211,570 -20.1%
    2013$5,872 +3.8%$264,670
    2012$5,658 +2.8%$264,670
    2011$5,505 +1.1%$264,670
    2010$5,444 +3.7%$264,670
    2009$5,251 +6.2%$264,670 +20.6%
    2008$4,945 +10.3%$219,380 +6.3%
    2007$4,484 +3.7%$206,430 +10.9%
    2006$4,325 -16.9%$186,112 -9.8%
    2005$5,204 +31.4%$206,430 +41.9%
    2004$3,961 +11.7%$145,476 +16.2%
    2003$3,546 +6.8%$125,160 +38.2%
    2001$3,320 +5.6%$90,544 +23.6%
    2000$3,143 +22.3%$73,238 +30.9%
    1999$2,570 $55,930
    Find assessor info on the county website

    Neighborhood: Broad River

    Nearby schools

    GreatSchools rating
    Schools provided by the listing agent
    • Elementary: Fox Run
    • Middle: Ponus Ridge
    • High: Brien McMahon

    Source: Smart MLS. This data may not be complete. We recommend contacting the local school district to confirm school assignments for this home.

    Get pre-qualified for a loan
    At Zillow Home Loans, we can pre-qualify you in as little as 5 minutes with no impact to your credit score.

    An equal housing lender. NMLS #10287.

    Sell for more on Zillow
    Get a Zillow Showcase℠ listing at no additional cost and you could sell for .
    $647,100
    2% more
    +$12,942
    With Zillow Showcase(estimated)
    $660,042