Welcome to 3 Bartlett Commons, Yaphank — an exceptional opportunity to enjoy comfort, convenience, and value in one of the area’s most amenity-rich communities. Ideally situated near the all-new Boulevard Complex, residents enjoy easy access to an exciting collection of shopping, popular dining destinations, and everyday lifestyle conveniences just moments away.
The community itself offers a resort-style setting designed to enhance daily living, featuring three swimming pools, tennis courts, basketball courts, pickleball courts, and two playgrounds — creating an atmosphere of recreation, relaxation, and enjoyment rarely found at this price point.
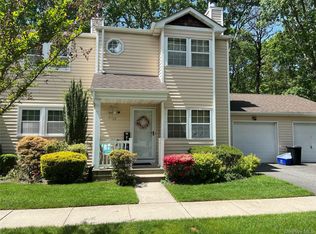
This well-appointed 2-bedroom, 1.5-bath condominium delivers outstanding space and functionality. Interior features include central air conditioning, an eat-in kitchen, and a spacious living room ideal for both everyday comfort and entertaining. A private outdoor patio extends your living space and offers the perfect setting for morning coffee or evening relaxation.
A full basement provides valuable additional square footage with endless potential for storage, recreation, workspace, or future customization. Designated parking adds further convenience to this already compelling offering.
Combining location, amenities, and exceptional value, 3 Bartlett Commons represents one of the best opportunities on the local market. With this much to offer at this price point, this opportunity will not last!
Pending
$439,999
3 Bartlett, Yaphank, NY 11980
2beds
1,054sqft
Condominium, Residential
Built in 1975
-- sqft lot
$-- Zestimate®
$417/sqft
$515/mo HOA
What's special
- 85 days |
- 96 |
- 3 |
Zillow last checked:
Listing updated:
Listed by:
Realty Connect USA L I Inc 631-881-5160,
Stephen King 631-624-1159
Source: OneKey® MLS as distributed by MLS GRID,MLS#: 988705
Facts & features
Interior
Bedrooms & bathrooms
- Bedrooms: 2
- Bathrooms: 2
- Full bathrooms: 1
- 1/2 bathrooms: 1
Bedroom 1
- Description: Bedroom
- Level: Second
Bedroom 2
- Description: Bedroom
- Level: Second
Bathroom 1
- Description: Half Bathroom
- Level: First
Bathroom 2
- Description: Full Bathroom
- Level: Second
Basement
- Description: basement
- Level: Basement
Kitchen
- Description: Kitchen
- Level: First
Living room
- Description: Living Room
- Level: First
Heating
- Electric
Cooling
- Central Air
Appliances
- Included: Dishwasher, Microwave, Range, Refrigerator
Features
- Eat-in Kitchen, Open Kitchen, Storage, Walk-In Closet(s)
- Basement: None
- Attic: None
- Has fireplace: No
- Common walls with other units/homes: Center
Interior area
- Total structure area: 1,054
- Total interior livable area: 1,054 sqft
Property
Parking
- Total spaces: 2
- Parking features: Assigned
Features
- Levels: Three Or More
- Has view: Yes
- View description: Park/Greenbelt
Lot
- Size: 527 Square Feet
Details
- Parcel number: 0200552400400023000
- Special conditions: None
Construction
Type & style
- Home type: Condo
- Property subtype: Condominium, Residential
- Attached to another structure: Yes
Materials
- Advanced Framing Technique
Condition
- Updated/Remodeled
- Year built: 1975
Utilities & green energy
- Sewer: Shared Septic
- Water: Public
- Utilities for property: Electricity Connected, Water Connected
Community & HOA
HOA
- Has HOA: Yes
- Amenities included: Basketball Court, Clubhouse, Landscaping, Maintenance Grounds, Park, Parking, Playground, Pool, Recreation Facilities, Snow Removal, Tennis Court(s)
- Services included: Common Area Maintenance, Maintenance Structure, Pool Service, Snow Removal
- HOA fee: $515 monthly
Location
- Region: Yaphank
Financial & listing details
- Price per square foot: $417/sqft
- Tax assessed value: $1,115
- Annual tax amount: $4,419
- Date on market: 4/24/2026
- Cumulative days on market: 84 days
- Listing agreement: Exclusive Agency
- Electric utility on property: Yes
Estimated market value
Not available
Estimated sales range
Not available
Not available
Price history
| Date | Event | Price |
|---|---|---|
| 6/9/2026 | Pending sale | $439,999$417/sqft |
Source:  OneKey® MLS as distributed by MLS GRID #988705 Report a problem OneKey® MLS as distributed by MLS GRID #988705 Report a problem | ||
| 6/5/2026 | Listing removed | $439,999$417/sqft |
Source: OneKey® MLS as distributed by MLS GRID #988705 Report a problem | ||
| 5/26/2026 | Price change | $439,999+10%$417/sqft |
Source: OneKey® MLS as distributed by MLS GRID #988705 Report a problem | ||
| 4/24/2026 | Listed for sale | $399,999+77.8%$380/sqft |
Source: OneKey® MLS as distributed by MLS GRID #988705 Report a problem | ||
| 10/12/2017 | Sold | $225,000+24%$213/sqft |
Source: Public Record Report a problem | ||
| 12/22/2016 | Sold | $181,500+3.7%$172/sqft |
Source: OneKey® MLS as distributed by MLS GRID #L2842857 Report a problem | ||
| 6/29/2016 | Price change | $175,000-2.8%$166/sqft |
Source: Northshore Properties Realty #2842857 Report a problem | ||
| 5/11/2016 | Listed for sale | $180,000-29.4%$171/sqft |
Source: Northshore Properties Realty #2842857 Report a problem | ||
| 5/26/2005 | Sold | $255,000+183.3%$242/sqft |
Source: Public Record Report a problem | ||
| 7/14/1999 | Sold | $90,000$85/sqft |
Source: Public Record Report a problem | ||
Public tax history
| Year | Property taxes | Tax assessment |
|---|---|---|
| 2025 | -- | $975 -12.6% |
| 2024 | -- | $1,115 |
| 2023 | -- | $1,115 |
| 2022 | -- | $1,115 |
| 2021 | -- | $1,115 |
| 2020 | -- | $1,115 |
| 2019 | -- | $1,115 |
| 2018 | -- | $1,115 |
| 2017 | $4,313 | $1,115 |
| 2016 | -- | $1,115 -18.3% |
| 2015 | -- | $1,365 |
| 2014 | -- | $1,365 |
| 2013 | -- | $1,365 |
Find assessor info on the county website
Monthly payment
Climate risks
Neighborhood: 11980
Nearby schools
GreatSchools rating
- 3/10C E Walters SchoolGrades: K-4Distance: 1.3 mi
- 7/10Longwood Junior High SchoolGrades: 7-8Distance: 1.1 mi
- 6/10Longwood High SchoolGrades: 9-12Distance: 1.4 mi
Schools provided by the listing agent
- Elementary: C E Walters School
- Middle: Longwood Junior High School
- High: Longwood High School
Source: OneKey® MLS as distributed by MLS GRID. This data may not be complete. We recommend contacting the local school district to confirm school assignments for this home.
- $370,0003 bd2 ba-- sqft4 Bartlett Cmns, Yaphank, NY 11980Sold
- $463,0003 bd3 ba1.2k sqft2 Bartlett Cmns, Yaphank, NY 11980Off Market
- $422,6002 bd2 ba1.2k sqft1 Bartlett Cmns, Yaphank, NY 11980Off Market
- $446,500-- bd-- ba-- sqft5 Bartlett Cmns, Yaphank, NY 11980Off Market
- $472,7003 bd2 ba-- sqft6 Bartlett Cmns, Yaphank, NY 11980Off Market
- $430,6002 bd1 ba-- sqft7 Bartlett Cmns, Yaphank, NY 11980Off Market
- $455,300-- bd-- ba-- sqft8 Bartlett Cmns, Yaphank, NY 11980Off Market
- $475,0003 bd3 ba1.2k sqft20 Bartlett Cmns, Yaphank, NY 11980Off Market
A local agent can set up tours, give advice and negotiate with sellers.
Similar homes
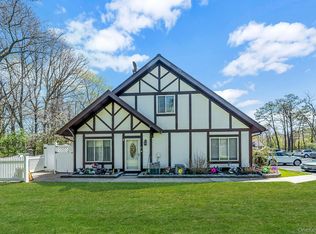
- $429,0002 bd2 ba1k sqft17 Stone Commons, Yaphank, NY 11980For Sale
 MLS ID #1003410, Deborah A. Sinensky CBR, Listing by: Realty Connect USA LI Inc. OneKey® MLS as distributed by MLS GRID
 - $445,0003 bd2 ba1.3k sqft71 Crystal Rock Court, Middle Island, NY 11953For Sale
 MLS ID #991165, Peter C. Grosso CBR, Listing by: RE/MAX Integrity Leaders. OneKey® MLS as distributed by MLS GRID
 - $449,9993 bd2 ba1.2k sqft577 Blue Ridge Drive, Medford, NY 11763For Sale
 MLS ID #1017791, Mark E. Brode Jr, Listing by: Signature Premier Properties. OneKey® MLS as distributed by MLS GRID
 - $399,0002 bd2 ba1.1k sqft794 Blue Ridge Drive, Medford, NY 11763For Sale
 MLS ID #1011298, Nicholas Mazziotti, Listing by: Signature Premier Properties. OneKey® MLS as distributed by MLS GRID
 - $419,9993 bd2 ba1.2k sqft407 Birchwood Road, Medford, NY 11763For SaleMLS ID #991575, Kevin Iglesias, Listing by: Signature Premier Properties. OneKey® MLS as distributed by MLS GRID
- $525,0002 bd2 ba1.4k sqft187 Glen Drive, Ridge, NY 11961For SaleMLS ID #1022104, Kalliopi C. Suarez, Listing by: Howard Hanna Coach. OneKey® MLS as distributed by MLS GRID
- $425,0004 bd1 ba1.2k sqft11 Wood Avenue, Shirley, NY 11967For SaleMLS ID #1020517, Kimberly R. Bullis Byrd, Listing by: Daniel Gale Sothebys Intl Rlty. OneKey® MLS as distributed by MLS GRID
- $499,8962 bd2 ba1.3k sqft31 Quail Court, Manorville, NY 11949For SaleMLS ID #997850, Laura M. Cochran, Listing by: BERKSHIRE HATHAWAY. OneKey® MLS as distributed by MLS GRID
- $474,0002 bd2 ba916 sqft2006 Eve Ann Drive, Port Jefferson Station, NY 11776For SaleMLS ID #1014249, Michael Graziose, Listing by: Redfin Real Estate. OneKey® MLS as distributed by MLS GRID
- $424,9902 bd1 ba883 sqft103 Richmond Boulevard #2A, Ronkonkoma, NY 11779For SaleMLS ID #1019025, Laura Delaosa, Listing by: Coldwell Banker American Homes. OneKey® MLS as distributed by MLS GRID
- $469,0003 bd1 ba1k sqft33 Robin Road, Rocky Point, NY 11778For SaleMLS ID #1024142, Melanie Karakatsanis CBR, Listing by: Signature Premier Properties. OneKey® MLS as distributed by MLS GRID
- $475,0002 bd1 ba900 sqft59 Northridge Street, Patchogue, NY 11772For SaleMLS ID #1023999, Ashley M. Quinn, Listing by: Real Broker NY LLC. OneKey® MLS as distributed by MLS GRID
- $525,0002 bd2 ba1.4k sqft1 Thrush Path, Coram, NY 11727For SaleMLS ID #1011456, Sarah Fox, Listing by: Signature Premier Properties. OneKey® MLS as distributed by MLS GRID
- $469,0002 bd2 ba1.1k sqft42 Blueberry Common, Riverhead, NY 11901For SaleMLS ID #1015325, Joshua Whalley, Listing by: Douglas Elliman Real Estate. OneKey® MLS as distributed by MLS GRID
- $490,0003 bd1 ba1.4k sqft23 Lambert Avenue, Mastic, NY 11950For SaleMLS ID #1018215, Susan Giglio ABR CBR SRES, Listing by: Douglas Elliman Real Estate. OneKey® MLS as distributed by MLS GRID
- $350,0001 bd1 ba808 sqft383 Birchwood Road, Medford, NY 11763For SaleMLS ID #1023893, Theresa M. Murino Wolf, Listing by: Signature Premier Properties. OneKey® MLS as distributed by MLS GRID
- $499,9903 bd2 ba1k sqft258 Floyd Road, Shirley, NY 11967For SaleMLS ID #1022001, Michele N. Sanchez CBR, Listing by: Signature Premier Properties. OneKey® MLS as distributed by MLS GRID
- $425,0004 bd1 ba1k sqft119 Parkwood Drive, Shirley, NY 11967For SaleMLS ID #1017829, Michael J. Rose, Listing by: OverSouth LLC. OneKey® MLS as distributed by MLS GRID
- $519,0002 bd2 ba1.4k sqft376 Quarry Pond Court, Moriches, NY 11955For SaleMLS ID #1009291, Roseann Bisconti, Listing by: Realty Connect USA L I Inc. OneKey® MLS as distributed by MLS GRID
- $489,9884 bd1 ba1.1k sqft48 Marshall Drive, Selden, NY 11784For SaleMLS ID #1022095, Geris Hernandez, Listing by: Signature Premier Properties. OneKey® MLS as distributed by MLS GRID
