Skip main navigation
Off market
  • $517,200

    3 Barton St, West Hartford, CT 06110

    4beds
    1,706sqft
    SingleFamily
    Built in 1950
    10,454 Square Feet Lot
    $517,200 Zestimate®
    $303/sqft
    $3,205 Estimated rent

    Home value

    $517,200

    $491,000 - $543,000

    $3,205/mo

    Zestimate® history
    Loading
    Loading...

    Owner options

    List your home for rent

    $3,205/mo

    Rent Zestimate®

    Find your next renter with Zillow Rental Manager. Plus, with online applications, you can quickly screen prospective tenants – for free.

    Learn more

    $3,205/mo

    Rent Zestimate®

    Refinance and save

    $3,702/mo

    Est. payment

    Refinancing to a lower rate could help reduce your monthly payments and save thousands over the life of the loan.

    See today's rates

    $3,702/mo

    Est. payment

    Explore your selling options

    Work with a Zillow partner agent

    Leverage their expertise and Zillow's premium Showcase listings to get your home seen by more buyers.

    Get started

    List with your own agent

    Get your home in front of millions of buyers by listing it on Zillow.

    Learn how to do it

    Sell it yourself

    Take full control of how buyers see your home on Zillow by listing For Sale by Owner (FSBO).

    List your home

    What's special

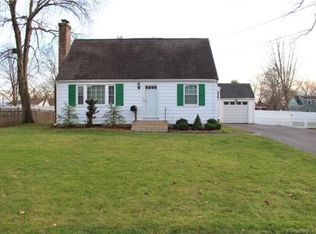
    Welcome to 3 Barton Street in West Hartford. This beautifully updated 4 bedroom home includes plenty of "extras", like a walk in kitchen pantry, security system, and irrigation system. The updated kitchen has granite counters, stainless appliances, a separate wine fridge and breakfast bar. Central air, newer roof, newer windows, newer mechanicals, new paver patio, fenced yard and low maintenance mature plantings make this home super easy to enjoy year round. The 4th bedroom has a separate heating zone and runs the full length front to back of the home - tons of natural light and extra space for a multitude of uses. The walk up attic is accessed through this room and offers lots of extra storage space. This is a charming home that's in great shape in a great location. Barton St is tucked in a quiet corner of the neighborhood, walkable to Wolcott Elementary and Wolcott Park, with great accessibility to Corbin's Corner, Westfarms Mall, Route 9 and I84. Easy to show, book your tour today.

    This property is off market, which means it's not currently listed for sale or rent on Zillow. This may be different from what's available on other websites or public sources.

    Facts & features

    Interior

    Bedrooms & bathrooms
    • Bedrooms: 4
    • Bathrooms: 2
    • Full bathrooms: 1
    • 1/2 bathrooms: 1
    Heating
    • Baseboard, Oil
    Cooling
    • Central
    Appliances
    • Included: Dryer, Freezer, Microwave, Range / Oven, Refrigerator, Washer
    Features
    • Auto Garage Door Opener
    • Has fireplace: Yes
    Interior area
    • Total interior livable area: 1,706 sqft

    Property

    Parking
    • Total spaces: 1
    • Parking features: Garage - Attached
    Features
    • Exterior features: Other
    Lot
    • Size: 10,454 sqft
    Details
    • Parcel number: WHARMF16B0281L3

    Construction

    Type & style
    • Home type: SingleFamily
    • Architectural style: Colonial
    Materials
    • Roof: Built-up
    Condition
    • Year built: 1950

    Utilities & green energy

    • Water: Public Water Connected

    Community & neighborhood

    Location
    • Region: West Hartford

    Other

    Other facts
    • Appliances Included: Dishwasher, Oven/Range, Range Hood, Disposal, Refrigerator, Wine Chiller
    • Attic Description: Storage Space, Walk-up
    • Attic YN: 1
    • Direct Waterfront YN: 0
    • Fuel Tank Location: In Basement
    • Energy Features: Thermopane Windows
    • Fireplaces Total: 1
    • Heat Type: Warm Air, Baseboard
    • Heat Fuel Type: Oil
    • Property Type: Single Family For Sale
    • Cooling System: Central Air
    • Exterior Features: Underground Sprinkler
    • Driveway Type: Asphalt
    • Sq Ft Source: Public Records
    • Style: Colonial
    • Swimming Pool YN: 0
    • Exterior Siding: Vinyl Siding
    • Hot Water Description: Electric
    • Interior Features: Auto Garage Door Opener
    • Sewage System: Public Sewer Connected
    • Room Count: 9
    • Water Source: Public Water Connected
    • Laundry Room Info: Basement Hook-Up(s)
    • Lot Description: Corner Lot, Fence - Partial
    • Property Tax: 7354
    • Assessed Value: 179200
    • Basement Description: Full

    Price history

    DateEventPrice
    2/11/2022Sold$385,000+28.3%$226/sqft
    Source: Smart MLS #170460106 Report a problem
    1/17/2022Contingent$300,000$176/sqft
    Source: Smart MLS #170460106 Report a problem
    1/13/2022Listed for sale$300,000+10.5%$176/sqft
    Source: Smart MLS #170460106 Report a problem
    9/29/2017Sold$271,500+0.6%$159/sqft
    Source: Smart MLS #G10231296 Report a problem
    8/3/2017Price change$269,900-6.9%$158/sqft
    Source: RE/MAX Premier REALTORS #G10231296 Report a problem
    6/21/2017Price change$289,900-3.3%$170/sqft
    Source: RE/MAX Premier REALTORS #G10231296 Report a problem
    5/17/2017Price change$299,900-2.6%$176/sqft
    Source: RE/MAX Premier REALTORS #G10231296 Report a problem
    5/3/2017Price change$307,900-3.5%$180/sqft
    Source: RE/MAX Premier REALTORS #G10231296 Report a problem
    4/27/2017Listed for sale$319,000+20.6%$187/sqft
    Source: RE/MAX Premier REALTORS #G10216370 Report a problem
    3/19/2009Sold$264,500-5.5%$155/sqft
    Source: Smart MLS #G519863 Report a problem
    2/11/2009Listed for sale$279,900-10.3%$164/sqft
    Source: Listhub #G519863 Report a problem
    4/3/2006Sold$312,000+22.8%$183/sqft
    Source: Public Record Report a problem
    6/8/2004Sold$254,000$149/sqft
    Source: Public Record Report a problem

    Public tax history

    YearProperty taxesTax assessment
    2025$9,767 +5.7%$218,120
    2024$9,237 +3.5%$218,120
    2023$8,925 +0.6%$218,120
    2022$8,873 +6.9%$218,120 +11.4%
    2021$8,302 +10.8%$195,720 +9.2%
    2020$7,491 $179,200
    2019$7,491 +2%$179,200
    2018$7,347 +1.4%$179,200 +1.5%
    2017$7,242 +7.2%$176,470 +0%
    2015$6,758 +2.5%$176,400
    2014$6,592 +3%$176,400
    2013$6,403 +1.5%$176,400
    2012$6,306 -25.1%$176,400 -17.4%
    2011$8,424 +2.8%$213,600
    2010$8,198 +5.2%$213,600 +2.9%
    2009$7,793 +1.2%$207,600
    2008$7,700 +65.8%$207,600 +72.7%
    2007$4,644 +21.6%$120,213 +25%
    2006$3,818 -9.9%$96,170
    2005$4,238 +4.6%$96,170
    2004$4,051 +11.8%$96,170 0%
    2003$3,622 +5.5%$96,200 +0%
    2001$3,432 +5%$96,170 -11.6%
    1998$3,269 $108,780

    Find assessor info on the county website

    Neighborhood: 06110

    Nearby schools

    GreatSchools rating
    Schools provided by the listing agent
    • Elementary: Wolcott
    • High: Conard

    Source: The MLS. This data may not be complete. We recommend contacting the local school district to confirm school assignments for this home.

    Get pre-qualified for a loan
    At Zillow Home Loans, we can pre-qualify you in as little as 5 minutes with no impact to your credit score.

    An equal housing lender. NMLS #10287.

    Sell for more on Zillow
    Get a Zillow Showcase℠ listing at no additional cost and you could sell for .
    $517,200
    2% more
    +$10,344
    With Zillow Showcase(estimated)
    $527,544