Welcome to 3 Battle Rd, a spacious Hampton home offering approximately 1,500 square feet of living space with 3 bedrooms and 2 full baths. Built in 1962, this property offers a versatile layout with plenty of room for everyday living, entertaining, work-from-home space, or flexible use. The approximately 0.28-acre lot provides outdoor space for recreation and gardening. Conveniently located in Hampton with access to major roads, shopping, dining, employment centers, and area amenities. Schedule your showing to explore the possibilities this property has to offer.
For sale
$299,900
3 Battle Rd, Hampton, VA 23666
3beds
1,500sqft
Single Family Residence
Built in 1962
0.28 Acres Lot
$301,600 Zestimate®
$200/sqft
$-- HOA
What's special
Versatile layoutSpacious hampton home
- 13 days
- 618
- 72
Likely to sell faster than
Zillow last checked:
Listing updated:
Listed by:
Julian Rivera,
Iron Valley Real Est Norfolk 757-900-4873,
Lauren Bost,
Iron Valley Real Est Norfolk
Source: REIN Inc.,MLS#: 10653321
Facts & features
Interior
Bedrooms & bathrooms
- Bedrooms: 3
- Bathrooms: 2
- Full bathrooms: 2
Rooms
- Room types: 1st Floor BR, 1st Floor Primary BR, PBR with Bath
Heating
- Natural Gas
Cooling
- Central Air
Appliances
- Included: 220 V Elec, Dishwasher, Dryer, Microwave, Electric Range, Refrigerator, Washer, Gas Water Heater
Features
- Flooring: Carpet, Ceramic Tile, Vinyl, Wood
- Basement: Crawl Space
- Attic: Pull Down Stairs
- Number of fireplaces: 1
- Fireplace features: Fireplace Gas-natural
Interior area
- Total interior livable area: 1,500 sqft
Video & virtual tour
Property
Parking
- Total spaces: 1
- Parking features: Garage Att 1 Car, Driveway
- Attached garage spaces: 1
- Has uncovered spaces: Yes
Features
- Stories: 1
- Pool features: None
- Fencing: Back Yard,Privacy,Wood,Fenced
- Waterfront features: Not Waterfront
Lot
- Size: 0.28 Acres
Details
- Parcel number: 5000026
- Zoning: R11
Construction
Type & style
- Home type: SingleFamily
- Architectural style: Ranch
- Property subtype: Single Family Residence
Materials
- Brick
- Roof: Asphalt Shingle
Condition
- New construction: No
- Year built: 1962
Utilities & green energy
- Sewer: Septic Tank
- Water: City/County
Community & HOA
Community
- Subdivision: Cannon Park
HOA
- Has HOA: No
Location
- Region: Hampton
Financial & listing details
- Price per square foot: $200/sqft
- Tax assessed value: $230,200
- Annual tax amount: $3,402
- Date on market: 9/12/2026
Estimated market value
$301,600
$287,000 - $317,000
$2,297/mo
Price history
Price history is unavailable.
Public tax history
| Year | Property taxes | Tax assessment |
|---|---|---|
| 2025 | $2,730 -0.8% | $230,200 |
| 2024 | $2,753 +2.6% | $230,200 +5.4% |
| 2023 | $2,684 +3.6% | $218,500 +9% |
| 2022 | $2,591 +26.4% | $200,400 +27.8% |
| 2021 | $2,050 | $156,800 |
| 2020 | $2,050 | $156,800 |
| 2019 | $2,050 +0.6% | $156,800 |
| 2018 | $2,038 | $156,800 |
| 2017 | $2,038 | -- |
| 2016 | $2,038 | -- |
| 2015 | $2,038 | -- |
| 2014 | $2,038 | $156,800 |
| 2013 | -- | -- |
| 2012 | -- | -- |
| 2011 | -- | -- |
| 2010 | -- | -- |
| 2009 | -- | -- |
| 2008 | -- | -- |
| 2007 | -- | -- |
| 2006 | -- | -- |
| 2005 | -- | -- |
| 2004 | -- | -- |
| 2003 | -- | -- |
| 2002 | -- | $97,000 +1.9% |
| 2001 | -- | $95,200 |
Find assessor info on the county website
Monthly payment
Est. payment
Payment breakdown
Explore the cost of this home by adjusting the details. Changes won't be saved.Climate risks
Neighborhood: Magruder Area
Nearby schools
Schools provided by the listing agent
- Elementary: George P. Phenix
- Middle: George P. Phenix
- High: Bethel
Source: REIN Inc.. This data may not be complete. We recommend contacting the local school district to confirm school assignments for this home.
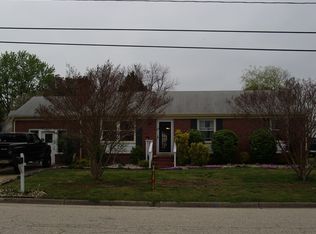
Similar homes
- $305,0003 bd2 ba1.6k sqft215 Woodbury Forrest Dr, Hampton, VA 23666For Sale
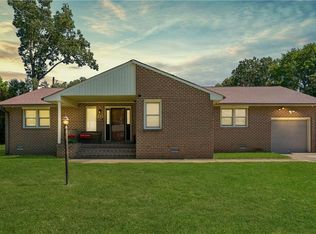 MLS ID #10653215, Bonita Hunter. REIN Inc.
 - $314,9993 bd2 ba1.5k sqft903 Thames Dr, Hampton, VA 23666For Sale
 MLS ID #10648246, Brandon Martin. REIN Inc.
 - $325,0003 bd2 ba1.7k sqft105 Marcella Rd, Hampton, VA 23666For Sale
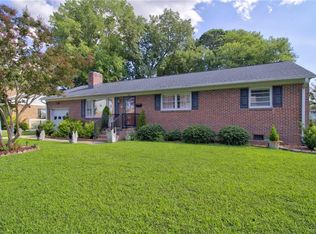 MLS ID #10646479, Earl Sanders. REIN Inc.
 - $295,0003 bd1 ba1.5k sqft1 Westbrook Dr, Hampton, VA 23666For Sale
 MLS ID #10644538, Shanon Johnson. REIN Inc.
