Skip main navigation
Pending
  • $450,000

    3 Bay Lane, Brookhaven, NY 11719

    1beds
    680sqft
    Loading
    Single Family Residence, Residential
    Built in 1946
    0.25 Acres Lot
    $-- Zestimate®
    $662/sqft
    $-- HOA

    What's special

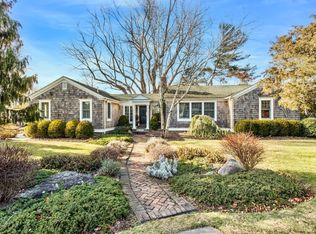
    Welcome to 3 Bay Lane, the Brookhaven Hamlet location you’ve been waiting for! Updated vinyl- perfection shingles, a paver-apron asphalt driveway & walkway add to the lovely curb appeal that welcomes you the moment you arrive. Step inside to a sunlit entryway with a ceiling fan and direct access to both the dining room and a breezy screened-in porch—the ultimate spot for outdoor relaxation. The comfortable living room features a Mitsubishi mini-split for year-round comfort, and sliding glass doors that open to the backyard. Updated kitchen shines with granite countertops, a farmhouse sink, new subfloor & LVP flooring and a 5-burner Samsung SmartThings electric range. Freshly painted bedroom with new sheetrock and its own Mitsubishi mini-split unit. All new doors & windows ( except slider). Ample storage with full attic and custom shed. Additional highlights include an updated full bath with a oversized tile shower stall and direct access to the dedicated laundry room with a new Samsung washer & dryer. Outside, enjoy a secluded yard lined with lush privacy trees, complete with two sheds for extra storage and 4 Zone-ground sprinkler system. Newly-insulated crawl space featuring a vapor barrier. 150 AMP electric. Flood Insurance approx $2300/yr. This turn-key gem is ready for its next owner!
    18 days
    110
    0

    Likely to sell faster than

    Zillow last checked:

    Listing updated:

    Listed by:

    Keller Williams Realty Elite 516-795-6900,

    Debra L. Carpluk 631-335-0316,

    Maria Aaraas 631-255-2448,

    Keller Williams Realty Elite

    Source: OneKey® MLS as distributed by MLS GRID,MLS#: 1027575MLS Logo

      Facts & features

      Interior

      Bedrooms & bathrooms
      • Bedrooms: 1
      • Bathrooms: 1
      • Full bathrooms: 1
      Bedroom 1
      • Description: Freshly Painted with Double Closet and Mini Split
      • Level: First
      Bathroom 1
      • Description: Updated Bathroom with Shower Stall
      • Level: First
      Bonus room
      • Description: Sunroom with New Door
      • Level: First
      Dining room
      • Description: Dining Room off of kitchen with Updated Frosted Window
      • Level: First
      Kitchen
      • Description: Updated Kitchen W/ Electric 5 Burner Stove & Granite Countertop
      • Level: First
      Laundry
      • Description: Laundry Room and Storage
      • Level: First
      Living room
      • Description: Carpeted with Sliding Door Leading To BackYard
      • Level: First
      Heating
      • Electric
      Cooling
      • Ductless
      Appliances
      • Included: Dryer, Electric Range, Electric Water Heater, Refrigerator, Washer
      • Laundry: Electric Dryer Hookup, Inside, Laundry Room, Washer Hookup
      Features
      • First Floor Bedroom, First Floor Full Bath, Ceiling Fan(s), Entrance Foyer, Formal Dining, Granite Counters, Storage
      • Flooring: Carpet, Vinyl
      • Basement: Crawl Space
      • Attic: Full,Pull Stairs
      • Has fireplace: No
      Interior area
      • Total structure area: 680
      • Total interior livable area: 680 sqft

      Property

      Parking
      • Parking features: Driveway
      • Has uncovered spaces: Yes
      Features
      • Levels: One
      • Patio & porch: Screened
      Lot
      • Size: 0.25 Acres
      • Dimensions: 100 x 100
      • Features: Landscaped, Sprinklers In Front, Sprinklers In Rear
      Details
      • Additional structures: Shed(s)
      • Parcel number: 0200978300200024000
      • Special conditions: None

      Construction

      Type & style
      • Home type: SingleFamily
      • Architectural style: Ranch
      • Property subtype: Single Family Residence, Residential
      Materials
      • Frame
      Condition
      • Updated/Remodeled
      • Year built: 1946

      Utilities & green energy

      • Sewer: Cesspool
      • Water: Public
      • Utilities for property: Cable Connected, Electricity Connected, Phone Available, Water Connected

      Community & HOA

      HOA
      • Has HOA: No
      Location
      • Region: Brookhaven

      Financial & listing details

      • Price per square foot: $662/sqft
      • Tax assessed value: $333,334
      • Annual tax amount: $6,884
      • Date on market: 7/22/2026
      • Cumulative days on market: 27 days
      • Listing agreement: Exclusive Right To Sell
      • Electric utility on property: Yes

        Estimated market value

        Not available

        Estimated sales range

        Not available

        Not available

        Price history

        DateEventPrice
        8/11/2026Pending sale$450,000$662/sqft
        Source: OneKey® MLS as distributed by MLS GRID #1027575 Report a problem
        7/31/2026Listing removed$450,000$662/sqft
        Source: OneKey® MLS as distributed by MLS GRID #1027575 Report a problem
        7/22/2026Listed for sale$450,000+125%$662/sqft
        Source: OneKey® MLS as distributed by MLS GRID #1027575 Report a problem
        1/20/2010Sold$200,000-18.4%$294/sqft
        Source: Public Record Report a problem
        5/11/2009Listing removed$245,000$360/sqft
        Source: Prudential Real Estate #2108036 Report a problem
        4/26/2009Price change$245,000-12.2%$360/sqft
        Source: Prudential Real Estate #2108036 Report a problem
        10/14/2008Price change$279,000-3.5%$410/sqft
        Source: Prudential Real Estate #2108036 Report a problem
        8/31/2008Listed for sale$289,000+234.1%$425/sqft
        Source: Prudential Real Estate #2108036 Report a problem
        6/13/1997Sold$86,500$127/sqft
        Source: Public Record Report a problem

        Public tax history

        YearProperty taxesTax assessment
        2025-- $1,600
        2024-- $1,600
        2023-- $1,600
        2022-- $1,600
        2021-- $1,600
        2020-- $1,600
        2019-- $1,600
        2018-- $1,600
        2017$4,118 $1,600
        2016-- $1,600
        2015-- $1,600
        2014-- $1,600
        2013-- $1,600
        2012-- $1,600
        2011-- $1,600
        2010-- $1,600
        2009-- $1,600
        2008-- $1,600
        2007$4,741 +20.5%$1,600
        2005$3,934 +3.6%$1,600
        2004$3,798 +7.1%$1,600
        2003$3,548 +7.1%$1,600
        2002$3,311 +11%$1,600
        2001$2,982 +4.2%$1,600
        2000$2,860 $1,600
        Find assessor info on the county website

        Monthly payment

        Estimated monthly payment$1,822
        All calculations are estimates and provided by Zillow, Inc. for informational purposes only. Actual amounts may vary.
        HOA fees may include property taxes on listings classified as Co-Ops. Contact the listing agent and/or owner for fee details.
        See how much you could borrow to make a competitive offer.

        Climate risks

        Neighborhood: 11719

        Getting around

        3 / 100
        Car-Dependent
        36 / 100
        Somewhat Bikeable

        Nearby schools

        GreatSchools rating
        Schools provided by the listing agent
        • Elementary: Brookhaven Elementary School
        • Middle: Bellport Middle School
        • High: Bellport Senior High School

        Source: OneKey® MLS as distributed by MLS GRID. This data may not be complete. We recommend contacting the local school district to confirm school assignments for this home.

        A local agent can set up tours, give advice and negotiate with sellers.

        Browse local experts