New! 2026 14x70 manufactured home constructed with 2x6 sheet rock walls, tall 8' ceilings with lots of recessed lighting and vinyl windows. Home has a center Kitchen floor plan with 2 bedrooms and 2 full baths. Sale will include: Range, Refrigerator, Dishwasher, and Microwave A 2.75% sales tax will be added to sales price at closing Year: 2026 Make: Eagle River Model: Hudson Serial: ER-11469
Under contract
Price cut: $3K (5/26)
$214,000
3 Bayberry Dr, Old Orchard Beach, ME 04064
2beds
966sqft
Manufactured Home
Built in 2026
-- sqft lot
$212,200 Zestimate®
$222/sqft
$776/mo HOA
What's special
Vinyl windowsCenter kitchen floor planLots of recessed lighting
- 136 days |
- 30 |
- 0 |
Zillow last checked:
Listing updated:
Listed by:
Kathee Somes 207-883-8474,
Mobile Home Brokers Unlimited
Source: My State MLS,MLS#: 11680514
Facts & features
Interior
Bedrooms & bathrooms
- Bedrooms: 2
- Bathrooms: 2
- Full bathrooms: 2
Rooms
- Room types: En Suite, Kitchen, Living Room, Master Bedroom
Basement
- Area: 0
Heating
- Propane, Forced Air
Appliances
- Included: Dishwasher, Refrigerator, Microwave, Oven, Water Heater
Features
- Has basement: No
- Has fireplace: No
Interior area
- Total structure area: 966
- Total interior livable area: 966 sqft
- Finished area above ground: 966
Video & virtual tour
Property
Features
- Patio & porch: Deck
Details
- Parcel number: OOBHMT0860BL
- On leased land: Yes
- Lease amount: $776
Construction
Type & style
- Home type: MobileManufactured
- Property subtype: Manufactured Home
Materials
- Vinyl Siding
- Roof: Asphalt
Condition
- New construction: No
- Year built: 2026
Utilities & green energy
- Electric: Amps(0)
Community & HOA
HOA
- Has HOA: Yes
- HOA fee: $776 monthly
Location
- Region: Old Orchard Beach
Financial & listing details
- Price per square foot: $222/sqft
- Tax assessed value: $100,300
- Annual tax amount: $1,091
- Date on market: 3/26/2026
- Date available: 03/26/2026
- Listing agreement: Exclusive
Estimated market value
$212,200
$202,000 - $223,000
$2,641/mo
Price history
| Date | Event | Price |
|---|---|---|
| 5/28/2026 | Contingent | $214,000$222/sqft |
Source: My State MLS #11680514 Report a problem | ||
| 5/26/2026 | Price change | $214,000-1.4%$222/sqft |
Source: My State MLS #11680514 Report a problem | ||
| 3/26/2026 | Listed for sale | $217,000$225/sqft |
Source: My State MLS #11680514 Report a problem | ||
| 3/16/2026 | Listing removed | $217,000$225/sqft |
Source: My State MLS #11598738 Report a problem | ||
| 10/30/2025 | Listed for sale | $217,000$225/sqft |
Source: My State MLS #11598738 Report a problem | ||
Public tax history
| Year | Property taxes | Tax assessment |
|---|---|---|
| 2024 | $1,091 +8% | $100,300 +13.2% |
| 2023 | $1,010 +16.1% | $88,600 +24.6% |
| 2022 | $870 +46.2% | $71,100 +69.3% |
| 2021 | $595 -9.4% | $42,000 -1.4% |
| 2020 | $657 +9.9% | $42,600 +10.4% |
| 2019 | $598 +1.2% | $38,600 |
| 2018 | $591 +3.1% | $38,600 +5.8% |
| 2017 | $573 +3.8% | $36,500 +2.2% |
| 2016 | $552 +1.8% | $35,700 |
| 2015 | $542 +2.1% | $35,700 |
| 2014 | $531 +6.2% | $35,700 -1.4% |
| 2013 | $500 -4.9% | $36,200 -7.4% |
| 2012 | $526 -17.2% | $39,100 -20.4% |
| 2009 | $635 -1.1% | $49,100 -1% |
| 2008 | $642 | $49,600 -2.2% |
| 2006 | -- | $50,700 |
Find assessor info on the county website
Monthly payment
Climate risks
Neighborhood: 04064
Nearby schools
GreatSchools rating
- NAJameson Elementary SchoolGrades: PK-2Distance: 0.6 mi
- 3/10Loranger Middle SchoolGrades: 3-8Distance: 0.7 mi
- 5/10Old Orchard Beach High SchoolGrades: 9-12Distance: 0.6 mi
- $107,9003 bd1 ba924 sqft30 Ryefield Dr, Old Orchard Beach, ME 04064Off Market
- $128,8003 bd2 ba1k sqft7 Bayberry Dr, Old Orchard Beach, ME 04064Off Market
- $141,3002 bd2 ba924 sqft5 Bayberry Dr, Old Orchard Beach, ME 04064Off Market
- $171,9002 bd2 ba924 sqft3 Wilson Dr, Old Orchard Beach, ME 04064Off Market
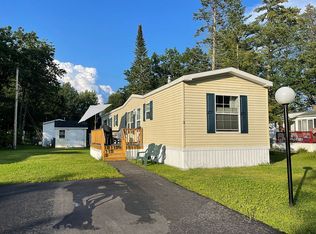
- $123,1003 bd2 ba1k sqft8 Bayberry Dr, Old Orchard Beach, ME 04064Off Market
- $149,9002 bd2 ba924 sqft2 Wilson Dr, Old Orchard Beach, ME 04064Sold
- $137,9002 bd2 ba924 sqft6 Bayberry Dr, Old Orchard Beach, ME 04064Off Market
- $99,0003 bd1 ba924 sqft4 Bayberry Dr, Old Orchard Beach, ME 04064Off Market
A local agent can set up tours, give advice and negotiate with sellers.
A local lender can help you make sure your offer is ready when you are.
Similar homes
- $250,0002 bd1 ba910 sqft16 Smithwheel Road #16, Old Orchard Beach, ME 04064Active

 MLS ID #1674994, Keller Williams Realty. Maine Listings
 - $140,0002 bd2 ba980 sqft8 Mayflower Drive, Old Orchard Beach, ME 04064Active
 MLS ID #1669242, The Real Estate Store. Maine Listings
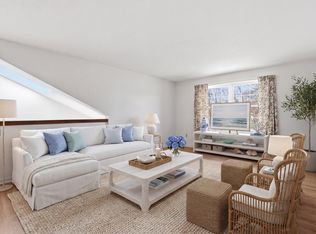
 - $299,0002 bd2 ba1.1k sqft161 Saco Avenue #106, Old Orchard Beach, ME 04064Active
 MLS ID #1662815, EXP Realty. Maine Listings
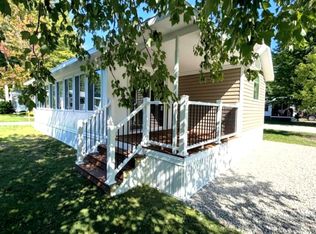
 - $159,9002 bd1 ba700 sqft27 Go Camping Way #237, Old Orchard Beach, ME 04064Active
 MLS ID #1672505, Kre Brokerage Group. Maine Listings
 - $115,0002 bd1 ba700 sqft37 Cullen Trail, Old Orchard Beach, ME 04064ActiveMLS ID #1658801, Maine Real Estate Experts. Maine Listings
- $115,0002 bd1 ba617 sqft1 Seacoast Lane #80, Old Orchard Beach, ME 04064ActiveMLS ID #1660007, Dream Home Realty LLC. Maine Listings
- $124,9001 bd1 ba650 sqft27 Go Camping Way #235, Old Orchard Beach, ME 04064ActiveMLS ID #1673977, Demetria Real Estate. Maine Listings
- $189,0001 bd1 ba576 sqft22 Ocean Park Road #133, Saco, ME 04072ActiveMLS ID #1659388, Charlene's Coastal Properties. Maine Listings
- $250,0002 bd1 ba760 sqft1326 Long Plains Road, Buxton, ME 04093ActiveMLS ID #1670397, Dream Home Realty LLC. Maine Listings
- $232,0002 bd2 ba1.1k sqft20 Chickadee Drive, Alfred, ME 04002ActiveMLS ID #1674316, Signature Homes Real Estate Group, LLC. Maine Listings
- $149,0003 bd2 ba1k sqft665 Saco St Lot 120, Westbrook, ME 04092For SaleMLS ID #11910610, Robert Magazu, Mobile homes in Maine, LLC. My State MLS
- $210,0002 bd2 ba980 sqft100 Anna Robert Circle, Wells, ME 04090ActiveMLS ID #1665557, Better Homes & Gardens Real Estate/The Masiello Group. Maine Listings
- $139,9002 bd2 ba840 sqft24 Rego Drive, Buxton, ME 04093ActiveMLS ID #1674476, Greater Portland Realty. Maine Listings
- $189,5002 bd2 ba1.1k sqft78 Poplar Park Drive, Wells, ME 04090ActiveMLS ID #1673687, Portside Real Estate Group. Maine Listings
- $234,9002 bd2 ba1.2k sqft13 Pine Cone Drive, Alfred, ME 04002ActiveMLS ID #1663129, RE/MAX Realty One. Maine Listings
- $140,0002 bd2 ba980 sqft20 Shady Ln, Arundel, ME 04046For SaleMLS ID #11915229, Kathee Somes, Mobile Home Brokers Unlimited. My State MLS
- $259,0002 bd1 ba1k sqft304 Vagabond Street, Scarborough, ME 04074ActiveMLS ID #1663389, Keller Williams Realty. Maine Listings
- $289,0002 bd1 ba891 sqft11 Academy Place #36, Saco, ME 04072ActiveMLS ID #1668048, Maine Real Estate Experts. Maine Listings
- $250,0001 bd1 ba540 sqft994 Portland Road #16, Saco, ME 04072ActiveMLS ID #1657775, Keller Williams Realty. Maine Listings
- $259,0002 bd1 ba1.2k sqft2415 Sanford Road, Wells, ME 04090ActiveMLS ID #1671397, RE/MAX Realty One. Maine Listings
