Tucked into a serene setting, this lovingly maintained one owner home offers the kind of warmth you feel the moment you arrive. Sunlight pours into the cozy living room, creating an inviting space to unwind, gather, and simply feel at home. Beneath the carpets, red oak hardwood floors are waiting to be rediscovered, adding timeless character and lasting value.
At the heart of the home is a kitchen, where meals were prepared with care and everyday moments turned into traditions. Just beyond, the three season room invites you to linger longer, a comfortable place where memories were made, meals were shared, and connections were strengthened through the years. Whether you are sipping morning coffee, hosting a casual get together, or enjoying a quiet evening, this is a home designed for living well.
The walk up attic offers endless potential, ideal for future expansion, a creative studio, or generous storage. Downstairs, the lower level den provides a quiet escape, perfect for movie nights, a home office, a play space, or a relaxing retreat.
Exit outside to a fenced, level yard made for easy outdoor living. Picture summer barbecues, peaceful afternoons with a good book, and plenty of room for entertaining, gardening, or play.
Conveniently located near parkways, shopping, dining, and public transportation, this home pairs a calm, residential feel with everyday accessibility. A special opportunity to own a beautifully cared for home with flexible spaces, classic details, and a welcoming atmosphere you will want to come back to every day.
Sold for $773,000
$773,000
3 Bayberry Drive, Plainview, NY 11803
3beds
1,246sqft
Single Family Residence, Residential
Built in 1955
7,150 Square Feet Lot
$784,600 Zestimate®
$620/sqft
$4,592 Estimated rent
Home value
$784,600
$706,000 - $871,000
$4,592/mo
Zestimate® history
Owner options
List your home for rent
$4,592/mo
Rent Zestimate®
Find your next renter with Zillow Rental Manager. Plus, with online applications, you can quickly screen prospective tenants – for free.
$4,592/mo
Rent Zestimate®
Refinance and save
$5,133/mo
Est. payment
Refinancing to a lower rate could help reduce your monthly payments and save thousands over the life of the loan.
$5,133/mo
Est. payment
Explore your selling options
Work with a Zillow partner agent
Leverage their expertise and Zillow's premium Showcase listings to get your home seen by more buyers.
Get startedList with your own agent
Get your home in front of millions of buyers by listing it on Zillow.
Learn how to do itSell it yourself
Take full control of how buyers see your home on Zillow by listing For Sale by Owner (FSBO).
List your homeWhat's special
Classic detailsRed oak hardwood floorsWalk up atticInviting space to unwind
Zillow last checked:
Listing updated:
Listed by:
Debra S. Orr CBR SRS ABR 516-901-6234,
Signature Premier Properties 631-673-3700
Bought with:
Debra S. Orr CBR SRS ABR, 10301214471
Signature Premier Properties
Source: OneKey® MLS as distributed by MLS GRID,MLS#: 964844
Facts & features
Interior
Bedrooms & bathrooms
- Bedrooms: 3
- Bathrooms: 2
- Full bathrooms: 2
Primary bedroom
- Description: Generous sized Primary bedroom with Red Oak Flooring and en-suite.
- Level: Second
Bedroom 2
- Description: Bedroom with Red Oak Flooring
- Level: Second
Bedroom 3
- Description: Bedroom with Red Oak Flooring
- Level: Second
Primary bathroom
- Description: En-suite with shower
- Level: Second
Bathroom 2
- Description: Well maintained generous sized full bath
- Level: Second
Other
- Description: Three season room
- Level: First
Other
- Description: Walk up attic
- Level: Third
Dining room
- Description: Dining room with Red Oak Flooring off of living room and kitchen.
- Level: First
Family room
- Description: Cozy family room with large windows, access to garage and exterior through utility room.
- Level: Lower
Kitchen
- Description: Eat-in kitchen
- Level: First
Living room
- Description: Bright and airy living room with Red Oak Flooring.
- Level: First
Heating
- Hot Water, Oil
Cooling
- Wall/Window Unit(s)
Appliances
- Included: Dryer, Electric Range, Electric Water Heater, Range, Oil Water Heater
- Laundry: Electric Dryer Hookup, Washer Hookup
Features
- Eat-in Kitchen, Entrance Foyer, Storage
- Flooring: Carpet, Hardwood
- Windows: Screens
- Basement: Crawl Space
- Attic: Walkup
- Has fireplace: No
Interior area
- Total structure area: 1,246
- Total interior livable area: 1,246 sqft
Property
Parking
- Total spaces: 1
- Parking features: Attached, Driveway, Garage
- Garage spaces: 1
- Has uncovered spaces: Yes
Features
- Levels: Multi/Split
- Patio & porch: Porch, Screened
- Exterior features: Mailbox, Rain Gutters
- Fencing: Fenced
Lot
- Size: 7,150 Square Feet
- Features: Back Yard, Front Yard, Landscaped, Level, Sprinklers In Front, Sprinklers In Rear
Details
- Parcel number: 2489470260000040
- Special conditions: None
- Other equipment: Irrigation Equipment
Construction
Type & style
- Home type: SingleFamily
- Property subtype: Single Family Residence, Residential
Materials
- Fiberglass Siding, Vinyl Siding
- Foundation: Concrete Perimeter
Condition
- Year built: 1955
Utilities & green energy
- Sewer: Public Sewer
- Water: Public
- Utilities for property: Electricity Connected, Sewer Connected, Water Connected
Community & HOA
HOA
- Has HOA: No
Location
- Region: Plainview
Financial & listing details
- Price per square foot: $620/sqft
- Tax assessed value: $553,000
- Annual tax amount: $15,921
- Date on market: 2/28/2026
- Cumulative days on market: 13 days
- Listing agreement: Exclusive Right To Sell
- Electric utility on property: Yes
Price history
| Date | Event | Price |
|---|---|---|
| 5/11/2026 | Sold | $773,000+4.6%$620/sqft |
Source:  OneKey® MLS as distributed by MLS GRID #964844 Report a problem OneKey® MLS as distributed by MLS GRID #964844 Report a problem | ||
| 3/18/2026 | Pending sale | $739,000$593/sqft |
Source: OneKey® MLS as distributed by MLS GRID #964844 Report a problem | ||
| 3/13/2026 | Listing removed | $739,000$593/sqft |
Source: OneKey® MLS as distributed by MLS GRID #964844 Report a problem | ||
| 2/28/2026 | Listed for sale | $739,000$593/sqft |
Source: OneKey® MLS as distributed by MLS GRID #964844 Report a problem | ||
Public tax history
| Year | Property taxes | Tax assessment |
|---|---|---|
| 2024 | -- | $553 +5.1% |
| 2023 | -- | $526 -4.4% |
| 2022 | -- | $550 |
| 2021 | $7,769 +2.6% | -- |
| 2020 | $7,575 -28.8% | $742 -6.7% |
| 2019 | $10,635 | $795 -20.9% |
| 2018 | $10,635 -0.1% | $1,005 -2.3% |
| 2017 | $10,642 +8.9% | $1,029 |
| 2016 | $9,773 +193.1% | $1,029 |
| 2015 | $3,335 +9.4% | $1,029 |
| 2013 | $3,048 +4.9% | $1,029 |
| 2012 | $2,907 -60.9% | $1,029 -2.8% |
| 2011 | $7,442 +8% | $1,059 +0.9% |
| 2010 | $6,888 | $1,050 -19.1% |
| 2009 | -- | $1,298 -1.7% |
| 2008 | -- | $1,320 -0.7% |
| 2006 | -- | $1,329 -39.1% |
| 2005 | -- | $2,183 -35.6% |
| 2004 | -- | $3,389 |
| 2003 | -- | $3,389 -44.4% |
| 2002 | -- | $6,100 |
| 2001 | -- | $6,100 |
| 2000 | -- | $6,100 |
Find assessor info on the county website
Neighborhood: 11803
Nearby homes
- $1,045,0003 bd3 ba1.6k sqft5 Bayberry Dr, Plainview, NY 11803Off Market
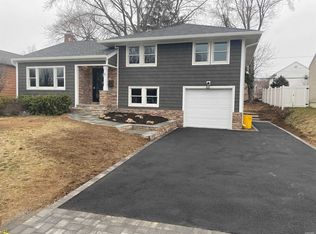
- $845,1003 bd2 ba1.1k sqft1 Bayberry Dr, Plainview, NY 11803Off Market
- $983,100-- bd2 ba2.1k sqft100 Briarwood Ln, Plainview, NY 11803Off Market
- $877,6003 bd2 ba1.3k sqft4 Glen Dr, Plainview, NY 11803Off Market

- $942,7003 bd2 ba1.6k sqft7 Bayberry Dr, Plainview, NY 11803Off Market
- $1,050,900-- bd3 ba1.9k sqft6 Glen Dr, Plainview, NY 11803Off Market
- $785,0003 bd2 ba1.1k sqft2 Glen Dr, Plainview, NY 11803Sold
- $766,200-- bd1 ba1.1k sqft2 Bayberry Dr, Plainview, NY 11803Off Market
Nearby schools
GreatSchools rating
- 8/10H B Mattlin Middle SchoolGrades: 5-8Distance: 0.8 mi
- 9/10Plainview Old Bethpage JFK High SchoolGrades: 9-12Distance: 1 mi
- 7/10Old Bethpage SchoolGrades: K-4Distance: 0.9 mi
Schools provided by the listing agent
- Elementary: Old Bethpage School
- Middle: H B Mattlin Middle School
- High: Plainview-Old Bethpage/Jfk Hs
Source: OneKey® MLS as distributed by MLS GRID. This data may not be complete. We recommend contacting the local school district to confirm school assignments for this home.
Get a cash offer in 3 minutes
Find out how much your home could sell for in as little as 3 minutes with a no-obligation cash offer.
Estimated market value
$784,600
Get a cash offer in 3 minutes
Find out how much your home could sell for in as little as 3 minutes with a no-obligation cash offer.
Estimated market value
$784,600
- New York
- Nassau County
- Plainview
- 11803
- 3 Bayberry Drive
Nearby cities
Nearby neighborhoods
Nearby zip codes
Other Plainview Topics
