Skip main navigation
Active
  • Listed by: Realty Leaders • Jane Griffin
    $205,000

    3 Bayberry Lane, Wolfeboro, NH 03894-4802

    2beds
    1,036sqft
    Manufactured Home
    Built in 1986
    -- sqft lot
    $-- Zestimate®
    $198/sqft
    $-- HOA

    What's special

    Cathedral ceilingDesirable layoutWarm and open feel
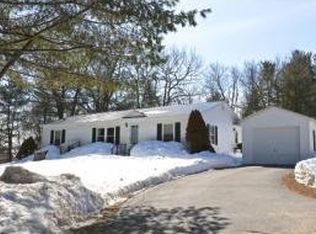
    Easy living in the Birches of Wolfeboro Welcome to this inviting 2-bedroom, 1-bath home in Birch Hill, located on a quiet cul-de-sac in one of the best co-op communities in New Hampshire. This home offers a warm and open feel, highlighted by a cathedral ceiling and a versatile den that can serve as a home office, reading room, guest space, or hobby area. Enjoy outdoor living on the deck overlooking a flat yard, ideal for relaxing, entertaining, gardening, or simply taking in the peaceful surroundings. With its desirable layout, comfortable living areas, and sought-after location, this Birch Hill home is a wonderful opportunity for buyers looking for easy living in a welcoming community. Park Approval Required Suitable Housing to be found by seller.
    4 days
    |
    355
    |
    8
    |

    Zillow last checked:

    Listing updated:

    Listed by:

    Jane Griffin,

    Realty Leaders 603-539-9595

    Source: PrimeMLS,MLS#: 5098931MLS Logo

      Facts & features

      Interior

      Bedrooms & bathrooms
      • Bedrooms: 2
      • Bathrooms: 1
      • Full bathrooms: 1
      Heating
      • Heat Pump
      Cooling
      • Central Air
      Appliances
      • Included: Dishwasher, Dryer, Refrigerator, Washer, Electric Stove, Electric Water Heater
      Features
      • Flooring: Carpet, Vinyl
      • Has basement: No
      Interior area
      • Total structure area: 1,054
      • Total interior livable area: 1,036 sqft
      • Finished area above ground: 1,036
      • Finished area below ground: 0

      Property

      Parking
      • Parking features: Paved
      Accessibility
      • Accessibility features: 1st Floor Bedroom, 1st Floor Full Bathroom, Access to Common Areas, Laundry Access w/No Steps, Low Pile Carpet, No Stairs, One-Level Home, Paved Parking, 1st Floor Laundry
      Features
      • Levels: One
      • Stories: 1
      • Patio & porch: Enclosed Porch
      • Exterior features: Deck, Garden, Natural Shade, Shed
      Lot
      • Features: Country Setting, Walking Trails, Near Golf Course, Near Shopping, Neighborhood, Rural, Near Hospital, Near School(s)
      Details
      • Parcel number: WOLFM00177B000010L000002
      • Zoning description: Rural

      Construction

      Type & style
      • Home type: MobileManufactured
      • Property subtype: Manufactured Home
      Materials
      • Vinyl Siding
      • Foundation: Pillar/Post/Pier
      • Roof: Asphalt Shingle
      Condition
      • New construction: No
      • Year built: 1986

      Utilities & green energy

      • Electric: 200+ Amp Service
      • Sewer: 1000 Gallon, Leach Field
      • Utilities for property: Cable at Site, Underground Utilities

      Community & HOA

      HOA
      • Amenities included: Master Insurance, Common Acreage, RV/Boat Storage, Snow Removal, Trash Removal
      • Services included: Park Rent
      • Additional fee info: Fee: $380
      Location
      • Region: Wolfeboro

      Financial & listing details

      • Price per square foot: $198/sqft
      • Tax assessed value: $66,400
      • Annual tax amount: $1,056
      • Date on market: 7/9/2026
      • Road surface type: Paved

        Estimated market value

        Not available

        Estimated sales range

        Not available

        Not available

        Price history

        DateEventPrice
        7/9/2026Listed for sale$205,000+28.1%$198/sqft
        Source: PrimeMLS #5098931 Report a problem
        11/3/2023Sold$160,000-10.6%$154/sqft
        Source: PrimeMLS #4973464 Report a problem
        10/10/2023Listed for sale$179,000+297.8%$173/sqft
        Source: PrimeMLS #4973464 Report a problem
        12/4/2012Listing removed$45,000$43/sqft
        Source: Wolfeboro Bay Real Estate, LLC #4177512 Report a problem
        11/14/2012Price change$45,000-10%$43/sqft
        Source: Wolfeboro Bay Real Estate, LLC #4177512 Report a problem
        11/2/2012Price change$49,999-7.4%$48/sqft
        Source: Wolfeboro Bay Real Estate, LLC #4177512 Report a problem
        8/5/2012Listed for sale$54,000$52/sqft
        Source: Wolfeboro Bay Real Estate, LLC #4177512 Report a problem

        Public tax history

        YearProperty taxesTax assessment
        2024$1,056 +8.3%$66,400
        2023$975 +11%$66,400
        2022$878 +1.6%$66,400
        2020$864 +14.3%$66,400 +39.2%
        2019$756 +0.3%$47,700
        2018$754 +5.5%$47,700
        2017$715 +3.5%$47,700 +1.1%
        2016$691 +5%$47,200
        2015$658 -24.2%$47,200 -29.2%
        2014$868 +27.8%$66,700 +26.1%
        2013$679 +1.5%$52,900
        2012$669 -1%$52,900 -4.5%
        2011$676 +10.5%$55,400
        2010$612 -15.9%$55,400 -19.2%
        2009$728 -0.1%$68,600
        2008$729 $68,600
        Find assessor info on the county website

        Monthly payment

        Estimated monthly payment$1,822
        All calculations are estimates and provided by Zillow, Inc. for informational purposes only. Actual amounts may vary.
        HOA fees may include property taxes on listings classified as Co-Ops. Contact the listing agent and/or owner for fee details.
        Mortgage interest rates are dependent on a number of factors, including credit score, down payment, and repayment length. Interest rate data provided by Zillow Group Marketplace, Inc. as of 1/1/1970 from various mortgage lenders with which we have lead or other similar arrangements; the Estimated Payment is an average of those rates.
        See how much you could borrow to make a competitive offer.

        Climate risks

        Neighborhood: 03894

        Getting around

        7 / 100
        Car-Dependent
        26 / 100
        Somewhat Bikeable

        Nearby schools

        GreatSchools rating
        Schools provided by the listing agent
        • Elementary: Carpenter Elementary
        • Middle: Kingswood Regional Middle
        • High: Kingswood Regional High School
        • District: Governor Wentworth Regional

        Source: PrimeMLS. This data may not be complete. We recommend contacting the local school district to confirm school assignments for this home.

        A local agent can set up tours, give advice and negotiate with sellers.

        Browse local experts

        Similar homes