Skip main navigation
Off market
  • Price Unknown

    3 Bayview Dr, Cortland, OH 44410

    2beds
    1,945sqft
    Condo
    Built in 2019
    -- sqft lot
    $-- Zestimate®
    $--/sqft
    $2,142 Estimated rent

    Home value

    Not available

    Estimated sales range

    Not available

    $2,142/mo

    Zestimate® history
    Loading
    Loading...

    Owner options

    List your home for rent

    $2,142/mo

    Rent Zestimate®

    Find your next renter with Zillow Rental Manager. Plus, with online applications, you can quickly screen prospective tenants – for free.

    Learn more

    $2,142/mo

    Rent Zestimate®

    Refinance and save

    $125/mo

    Est. payment

    Refinancing to a lower rate could help reduce your monthly payments and save thousands over the life of the loan.

    See today's rates

    $125/mo

    Est. payment

    Explore your selling options

    Work with a Zillow partner agent

    Leverage their expertise and Zillow's premium Showcase listings to get your home seen by more buyers.

    Get started

    List with your own agent

    Get your home in front of millions of buyers by listing it on Zillow.

    Learn how to do it

    Sell it yourself

    Take full control of how buyers see your home on Zillow by listing For Sale by Owner (FSBO).

    List your home

    What's special

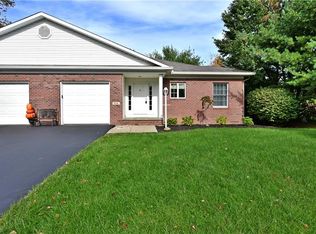
    Don't hesitate or you might not get your chance to call this one home! Recently completed and hot on the market, the last current available condo residence isn't going to last long. Sat deep into a prime Cortland location, the budding development highlights handsome brick construction with a wide concrete drive and oversized two car garage with full basement access. Step inside the tall foyer and make your way down the entry hall to be amazed as the open central layout explodes with space and an amazing kitchen. Ash colored flooring runs under the combination of hanging and recessed lighting as sliding glass doors join tall windows and overhead skylights to pour in natural light. Polished granite countertops glisten beneath undercabinet lighting as the cabinets wrap the far wall. Large closets can be found outside the master bedroom that connects to a lavish full bath, complete with double vanity, walk-in closet and bespoke shower. A second guest bedroom sits facing the front yard with large windows and closets alike. The additional full bath joins adjacent first floor laundry service. Upstairs, a fantastic loft area makes for a unique third bedroom or upper family room. Customize your own unit. 1 year builders warranty included. Welcome Home!!

    This property is off market, which means it's not currently listed for sale or rent on Zillow. This may be different from what's available on other websites or public sources.
    Facts & features

    Interior

    Bedrooms & bathrooms
    • Bedrooms: 2
    • Bathrooms: 2
    • Full bathrooms: 2
    Heating
    • Forced air, Gas
    Cooling
    • Central
    Appliances
    • Included: Dishwasher, Garbage disposal, Microwave, Range / Oven, Refrigerator
    Interior area
    • Total interior livable area: 1,945 sqft

    Property

    Parking
    • Total spaces: 2
    • Parking features: Garage - Attached
    Features
    • Exterior features: Vinyl, Brick
    Details
    • Parcel number: 11-140269

    Construction

    Type & style
    • Home type: Condo
    Materials
    • Roof: Asphalt
    Condition
    • Year built: 2019

    Community & HOA

    HOA
    • Has HOA: Yes
    • HOA fee: $125 monthly
    Location
    • Region: Cortland

    Price history

    DateEventPrice
    3/2/2021Listing removed--
    Source: Real Living Real Estate Report a problem
    12/14/2020Price change$230,000+1.1%$118/sqft
    Source: Real Living Brokers Realty Group #4245297 Report a problem
    8/7/2020Price change$227,500+5.8%$117/sqft
    Source: Real Living Brokers Realty Group #4105609 Report a problem
    6/14/2019Listed for sale$215,000$111/sqft
    Source: Real Living Brokers Rlty Group #4105609 Report a problem

    Public tax history

    Tax history is unavailable.

    Neighborhood: 44410

    Nearby schools

    GreatSchools rating
    Schools provided by the listing agent
    • Elementary: Mathews Lsd
    • Middle: Mathews Lsd
    • High: Mathews Lsd
    • District: Mathews Lsd

    Source: The MLS. This data may not be complete. We recommend contacting the local school district to confirm school assignments for this home.