Skip main navigation
For sale
  • $65,000

    3 Bear Claw Path, Ormond Beach, FL 32174

    2beds
    960sqft
    Manufactured Home
    Built in 1997
    -- sqft lot
    $-- Zestimate®
    $68/sqft
    $-- HOA

    What's special

    Freshly updated throughoutOversized custom windowsBright and welcomingAbundant storageVaulted ceilingsEnclosed florida roomBeautiful spacious kitchen
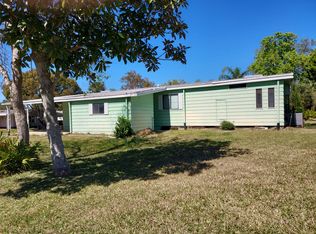
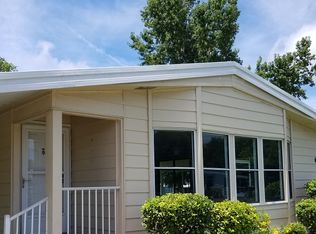
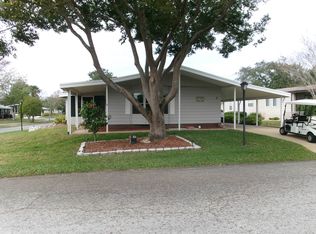
    New Roof 2006!! Tucked inside the gated 55+ community of Bear Creek Village, this 2 bedroom, 2 bath home is freshly updated throughout and feels bright and welcoming from the moment you enter. The heart of the home is a beautiful, spacious kitchen with refinished cabinetry, complete with an island, abundant storage, and generous countertop space. The living room flows naturally into the dining area, creating an open-concept feel without wasted space. The layout allows for multiple furniture configurations, whether you prefer a cozy conversational setup or a more open entertaining style. One of the standout features is the enclosed Florida room, showcasing oversized custom windows and vaulted ceilings, flooded with natural light throughout the day. Step outside to the Trex deck off the back of the home, surrounded by mature landscaping in the private yard. Additional features include a carport with attached shed for extra storage, plus the ease of low-maintenance, resort-style living. Bear Creek Village is known for its active yet relaxed lifestyle, featuring clubhouses, pools, tennis and pickleball courts, a fitness center, and a full social calendar, all within a beautifully maintained, nature-inspired setting with walking trails, tranquil wildlife views, and a rare sense of privacy that invites you to slow down and enjoy. Monthly lot rent of just $1270 includes lawncare, irrigation, water, sewer, trash, and use of all amenities, and so much more.
    148 days
    |
    85
    |
    1
    |

    Zillow last checked:

    Listing updated:

    Listed by:

    Lisa Bailey 386-265-7063,

    Latitude 29 Homes

    Source: My State MLS,MLS#: 11661875

      Facts & features

      Interior

      Bedrooms & bathrooms
      • Bedrooms: 2
      • Bathrooms: 2
      • Full bathrooms: 2
      Rooms
      • Room types: Breakfast Room, Den, Dining Room, En Suite, Family Room, First Floor Bathroom, First Floor Master Bedroom, Kitchen, Laundry Room, Living Room, Master Bedroom
      Kitchen
      • Features: Open, Laminate Counters
      Basement
      • Area: 0
      Heating
      • Forced Air
      Cooling
      • Central
      Appliances
      • Included: Dishwasher, Disposal, Dryer, Refrigerator, Microwave, Oven, Washer
      Features
      • Flooring: Carpet
      • Doors: Doorman
      • Has basement: No
      • Has fireplace: No
      Interior area
      • Total structure area: 0
      • Total interior livable area: 960 sqft
      • Finished area above ground: 0

      Property

      Parking
      • Parking features: Driveway
      • Has carport: Yes
      • Has uncovered spaces: Yes
      Features
      • Patio & porch: Patio, Covered Porch, Enclosed Porch, Open Porch, Deck
      • Has view: Yes
      • View description: Street
      Lot
      • Features: Near Bus, Near Train
      Details
      • Additional structures: Shed(s), Carport
      • On leased land: Yes
      • Lease amount: $1,270

      Construction

      Type & style
      • Home type: MobileManufactured
      • Property subtype: Manufactured Home
      Materials
      • Vinyl Siding
      • Roof: Metal
      Condition
      • New construction: No
      • Year built: 1997
      • Major remodel year: 2026

      Utilities & green energy

      • Electric: Amps(0)
      • Sewer: Municipal
      • Water: Municipal

      Community & HOA

      Community
      • Features: Gym, Pool, Clubhouse, Security, Tennis Court
      • Subdivision: Tomoka
      HOA
      • Has HOA: No
      • Amenities included: Gym, Pool, Clubhouse, Security, Tennis Court
      Location
      • Region: Ormond Beach

      Financial & listing details

      • Price per square foot: $68/sqft
      • Date on market: 2/25/2026
      • Date available: 02/25/2026
      Lisa Bailey

      (888) 330-7063

      By pressing Contact Agent, you agree that the real estate professional identified above may call/text you about your search, which may involve use of automated means and pre-recorded/artificial voices. You don't need to consent as a condition of buying any property, goods, or services. Message/data rates may apply. You also agree to our Terms of Use. Zillow does not endorse any real estate professionals. We may share information about your recent and future site activity with your agent to help them understand what you're looking for in a home.

        Estimated market value

        Not available

        Estimated sales range

        Not available

        $1,724/mo

        Price history

        DateEventPrice
        2/25/2026Listed for sale$65,000+15%$68/sqft
        Source: My State MLS #11661875 Report a problem
        5/31/2025Listing removed$56,500$59/sqft
        Source: My State MLS #11286558 Report a problem
        11/27/2024Price change$56,500-13.7%$59/sqft
        Source: My State MLS #11286558 Report a problem
        8/2/2024Price change$65,500-3%$68/sqft
        Source: My State MLS #11286558 Report a problem
        7/1/2024Listed for sale$67,500$70/sqft
        Source: My State MLS #11286558 Report a problem
        6/6/2024Listing removed$67,500$70/sqft
        Source: NY State MLS #11286558 Report a problem
        6/6/2024Listed for sale$67,500-3.4%$70/sqft
        Source: NY State MLS #11286558 Report a problem
        4/2/2024Listing removed--
        Source: My State MLS #11188666 Report a problem
        1/4/2024Price change$69,900-7.3%$73/sqft
        Source: My State MLS #11188666 Report a problem
        7/5/2023Listed for sale$75,400+37.1%$79/sqft
        Source: My State MLS #11188666 Report a problem
        1/14/2022Listing removed--
        Source: NY State MLS Report a problem
        1/4/2022Contingent$54,995$57/sqft
        Source: NY State MLS #11038075 Report a problem
        11/22/2021Listed for sale$54,995$57/sqft
        Source: NY State MLS #11038075 Report a problem

        Public tax history

        Tax history is unavailable.

        Monthly payment

        Estimated monthly payment$1,822
        All calculations are estimates and provided by Zillow, Inc. for informational purposes only. Actual amounts may vary.
        HOA fees may include property taxes on listings classified as Co-Ops. Contact the listing agent and/or owner for fee details.
        Mortgage interest rates are dependent on a number of factors, including credit score, down payment, and repayment length. Interest rate data provided by Zillow Group Marketplace, Inc. as of 1/1/1970 from various mortgage lenders with which we have lead or other similar arrangements; the Estimated Payment is an average of those rates.
        See how much you could borrow to make a competitive offer.

        Climate risks

        Neighborhood: 32174

        Getting around

        14 / 100
        Car-Dependent
        28 / 100
        Somewhat Bikeable

        Nearby schools

        GreatSchools rating

        Similar homes