Skip main navigation
Sold for $1,225,000
  • $1,225,000

    3 Bedford Mews Street, Pleasantville, NY 10570

    4beds
    2,128sqft
    Single Family Residence, Residential
    Built in 1969
    0.4 Acres Lot
    $1,282,100 Zestimate®
    $576/sqft
    $6,526 Estimated rent

    Home value

    $1,282,100

    $1.18M - $1.40M

    $6,526/mo

    Zestimate® history
    Loading
    Loading...

    Owner options

    List your home for rent

    $6,526/mo

    Rent Zestimate®

    Find your next renter with Zillow Rental Manager. Plus, with online applications, you can quickly screen prospective tenants – for free.

    Learn more

    $6,526/mo

    Rent Zestimate®

    Refinance and save

    $8,122/mo

    Est. payment

    Refinancing to a lower rate could help reduce your monthly payments and save thousands over the life of the loan.

    See today's rates

    $8,122/mo

    Est. payment

    Explore your selling options

    Work with a Zillow partner agent

    Leverage their expertise and Zillow's premium Showcase listings to get your home seen by more buyers.

    Get started

    List with your own agent

    Get your home in front of millions of buyers by listing it on Zillow.

    Learn how to do it

    Sell it yourself

    Take full control of how buyers see your home on Zillow by listing For Sale by Owner (FSBO).

    List your home

    What's special

    Natural lightQuiet eleganceBack deckCentral acOversized deckHalf acre of landFantastic curb appeal
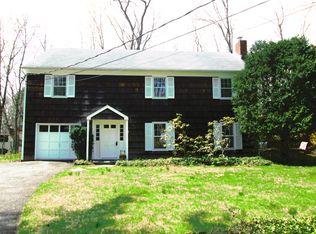
    Exquisite 4 bdrm center hall colonial home with its quiet elegance and charm is located in the heart of the Village of Pleasantville and set back on a private cul de sac on almost a half acre of land with fantastic curb appeal. Warm & welcoming entry/foyer leads to a gracious living rm flooded with natural light, FP & French doors to the back deck, formal dining rm, EIK w/ deck access, & powder rm complete the first floor. The 2nd floor has an updated full bath, 4 spacious bedrms including a master ensuite w/ WIC and modern full bath. The basement provides storage, laundry & the mechanics of the house. Additionally, the interior has been freshly painted, there is a 2 car garage, central AC, an oversized deck & great expansion potential if desired. This turn-key home has been well cared for & maintained & has everything todays buyer is looking for. The location is both private & in the heart of it all & affords walking to the schools, train station, & shops. Additional Information: HeatingFuel:Oil Above Ground,ParkingFeatures:2 Car Attached,

    Zillow last checked:

    Listing updated:

    Listed by:

    Maura C. McSpedon 914-760-8138,

    William Raveis Real Estate 914-273-3074

    Bought with:

    Richard Hopple, 10401272062

    Julia B Fee Sothebys Int. Rlty

    Source: OneKey® MLS as distributed by MLS GRID,MLS#: H6278352MLS Logo

    Facts & features

    Interior

    Bedrooms & bathrooms
    • Bedrooms: 4
    • Bathrooms: 3
    • Full bathrooms: 2
    • 1/2 bathrooms: 1
    Other
    • Description: Foyer, Living Room w/ FP, Dining Room, Kitchen, Powder Room,
    • Level: First
    Other
    • Description: Bedroom, Bedroom, Full Bathroom, Bedroom, Master Bedroom w/ WIC, Master Bathroom
    • Level: Second
    Other
    • Description: Storage, Laundry, Mechanics, Garage Access
    • Level: Basement
    Heating
    • Baseboard, Oil
    Cooling
    • Central Air
    Appliances
    • Included: Dryer, Refrigerator, Washer, Oil Water Heater
    Features
    • Entrance Foyer, Formal Dining, Primary Bathroom
    • Flooring: Hardwood
    • Basement: Full
    • Attic: Full,Pull Stairs
    • Number of fireplaces: 1
    Interior area
    • Total structure area: 2,128
    • Total interior livable area: 2,128 sqft

    Property

    Parking
    • Total spaces: 2
    • Parking features: Attached, Driveway
    • Has uncovered spaces: Yes
    Features
    • Levels: Two
    • Stories: 2
    • Patio & porch: Deck, Patio
    • Pool features: Community
    • Fencing: Fenced
    Lot
    • Size: 0.4 Acres
    • Features: Cul-De-Sac, Level, Near Public Transit, Near School, Near Shops, Sloped
    Details
    • Parcel number: 3403099019000010520000

    Construction

    Type & style
    • Home type: SingleFamily
    • Architectural style: Colonial
    • Property subtype: Single Family Residence, Residential
    Materials
    • Vinyl Siding
    Condition
    • Actual
    • Year built: 1969

    Utilities & green energy

    • Sewer: Public Sewer
    • Water: Public
    • Utilities for property: Trash Collection Public

    Community & HOA

    Community
    • Features: Park, Pool
    • Security: Security System
    HOA
    • Has HOA: No
    • Amenities included: Park
    • Services included: Snow Removal
    Location
    • Region: Pleasantville

    Financial & listing details

    • Price per square foot: $576/sqft
    • Tax assessed value: $9,900
    • Annual tax amount: $24,676
    • Date on market: 5/1/2024
    • Listing agreement: Exclusive Right To Sell
    • Inclusions: Oven/Range

    Price history

    DateEventPrice
    8/5/2024Sold$1,225,000+3%$576/sqft
    Source: OneKey® MLS as distributed by MLS GRID #H6278352 Report a problem
    5/17/2024Pending sale$1,189,000$559/sqft
    Source: OneKey® MLS as distributed by MLS GRID #H6278352 Report a problem
    5/1/2024Listed for sale$1,189,000$559/sqft
    Source: OneKey® MLS as distributed by MLS GRID #H6278352 Report a problem
    12/19/2023Listing removed$1,189,000$559/sqft
    Source: William Raveis Real Estate, Mortgage & Insurance #H6278352 Report a problem
    11/30/2023Listed for sale$1,189,000$559/sqft
    Source: OneKey® MLS as distributed by MLS GRID #H6278352 Report a problem

    Public tax history

    Tax history is unavailable.

    Neighborhood: 10570

    Nearby schools

    GreatSchools rating
    Schools provided by the listing agent
    • Elementary: Bedford Road
    • Middle: Pleasantville
    • High: Pleasantville High School

    Source: OneKey® MLS as distributed by MLS GRID. This data may not be complete. We recommend contacting the local school district to confirm school assignments for this home.