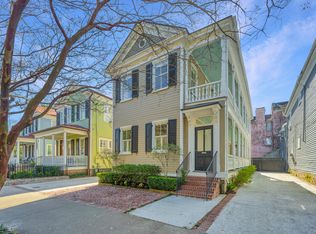
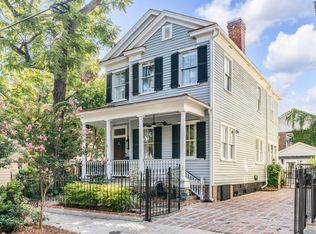
This renovated historic home offers a unique combination of old-world charm and modern convenience. The 2021 studs out renovation completely transformed the interior with a new hyphenated two story addition that includes a modern kitchen and den on the first floor, as well as a luxurious master suite on the second floor. One of the standout features of this home is its senior-friendly design, including a wheelchair-accessible elevator and a whole house emergency generator. Additionally, there is a therapeutic heated plunge pool, perfect for relaxation.No expense was spared in the restoration, with all new mechanical, electrical, and plumbing systems, as well as a new copper roof and copper gutters. The home also boasts multi-zone HVAC, restored windows, spray foam/rockwool insulation for energy efficiency, an encapsulated crawlspace, and four off street parking spots. The attention to detail and craftsmanship throughout the home is evident, and the open concept living space with high ceilings adds to the overall spaciousness and traditional feel. The kitchen is a chef's dream, featuring GE Monogram professional-grade appliances, a wet bar, a butler's pantry with an ice maker, a stainless steel farm sink, and beautiful marble and tile backsplash. Custom closets and cabinetry provide ample storage, and the professionally landscaped yard includes a private walled garden, perfect for year round indoor/outdoor entertaining. The outdoor space is completely fenced in, creating a secluded oasis in the heart of the city. In addition to its stunning features and design, this home offers a prime location. Situated within walking distance of King Street shopping, neighborhood coffee shops, bars and restaurants, The Battery, and a Class I trauma hospital system, residents can enjoy the vibrant and convenient lifestyle of Charleston. Overall, this renovated historic home offers a truly unique and exceptional living experience. With its blend of historic charm and modern amenities, senior-friendly design, and prime location, it is truly one of a kind.
Closed
Zillow last checked:
Listing updated:
Bought with:
Baker Realty
Source: CTMLS,MLS#: 25003518
Price history
| Date | Event | Price |
|---|---|---|
| 4/25/2025 | Sold | $2,400,000-14.3%$1,014/sqft |
Source:  CTMLS #25003518 Report a problem CTMLS #25003518 Report a problem | ||
| 3/26/2025 | Pending sale | $2,799,900$1,183/sqft |
Source: CTMLS #25003518 Report a problem | ||
| 3/11/2025 | Contingent | $2,799,900$1,183/sqft |
Source: CTMLS #25003518 Report a problem | ||
| 2/11/2025 | Listed for sale | $2,799,900+7.7%$1,183/sqft |
Source: CTMLS #25003518 Report a problem | ||
| 6/12/2024 | Listing removed | -- |
Source: CTMLS #23027437 Report a problem | ||
| 3/13/2024 | Listing removed | $2,599,900$1,099/sqft |
Source: CTMLS #23027437 Report a problem | ||
| 3/13/2024 | Price change | $2,599,900-1.9%$1,099/sqft |
Source: CTMLS #23027437 Report a problem | ||
| 2/20/2024 | Price change | $2,649,900-1.9%$1,120/sqft |
Source: CTMLS #23027437 Report a problem | ||
| 2/5/2024 | Price change | $2,699,900-3.6%$1,141/sqft |
Source: CTMLS #23027437 Report a problem | ||
| 12/7/2023 | Listed for sale | $2,799,900+3.7%$1,183/sqft |
Source: CTMLS #23027437 Report a problem | ||
| 6/10/2023 | Listing removed | -- |
Source: CTMLS #22014012 Report a problem | ||
| 4/13/2023 | Price change | $2,699,900-3.6%$1,141/sqft |
Source: CTMLS #22014012 Report a problem | ||
| 3/17/2023 | Price change | $2,799,900-3.4%$1,183/sqft |
Source: CTMLS #22014012 Report a problem | ||
| 2/7/2023 | Price change | $2,899,900-3.3%$1,226/sqft |
Source: CTMLS #22014012 Report a problem | ||
| 11/18/2022 | Listed for sale | $2,999,900$1,268/sqft |
Source: CTMLS #22014012 Report a problem | ||
| 11/4/2022 | Listing removed | -- |
Source: CTMLS #22014012 Report a problem | ||
| 6/3/2022 | Listed for sale | $2,999,900+328.6%$1,268/sqft |
Source: CTMLS #22014012 Report a problem | ||
| 11/23/2019 | Listing removed | $699,900$296/sqft |
Source: Dana Properties, LLC #18014592 Report a problem | ||
| 3/22/2019 | Listed for sale | $699,900+7.7%$296/sqft |
Source: Dana Properties, LLC #18014592 Report a problem | ||
| 5/23/2018 | Listed for sale | $649,900+30.2%$275/sqft |
Source: Dana Properties, LLC #18014592 Report a problem | ||
| 4/17/2018 | Sold | $499,000$211/sqft |
Source: CTMLS #18007826 Report a problem | ||
| 3/22/2018 | Listed for sale | $499,000$211/sqft |
Source: BH&G RE The Beach Company #18007826 Report a problem | ||

Get a cash offer in 3 minutes
Find out how much your home could sell for in as little as 3 minutes with a no-obligation cash offer.
Estimated market value
$2,467,200
